
Westmont, IL 60559
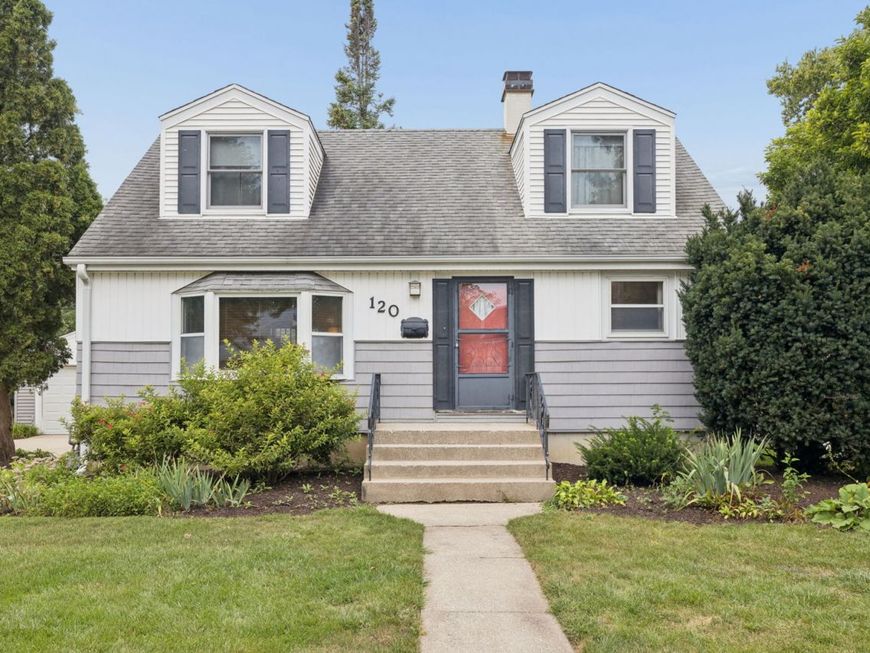
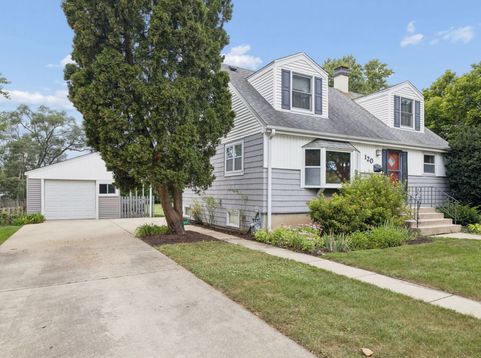
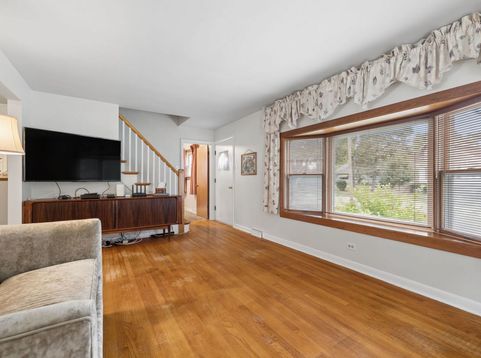
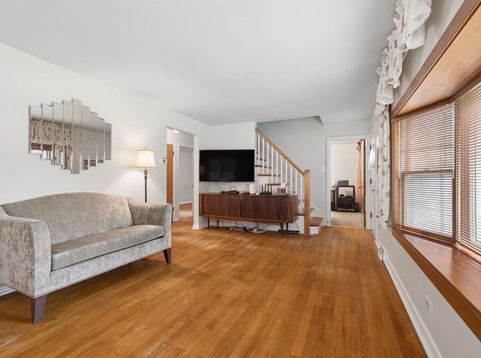
Welcome to this in-town Westmont home, lovingly cared for by long-time owners and now ready for its next chapter! Offering 4 bedrooms, 2 full baths and a basement, this home provides plenty of space and a great opportunity to make it your own. The versatile floor plan offers room for everyday living, entertaining, a home office or guest space. The basement provides additional storage and future possibilities, while the home's long-time ownership reflects years of pride and care. Location is the standout! Enjoy all that downtown Westmont has to offer with convenient access to the Metra train, restaurants, shopping, parks and community events. A wonderful opportunity to move into an established Westmont neighborhood and create a home that's truly your own.

Baird & Warner Colleen Thacker Email
Property Details
Feature Descriptions
Room Information
Schools
Disclaimer: The accuracy of all information regardless of source, including but not limited to square footage and lot size, is deemed reliable but not guaranteed nor warranted and should be personally verified through personal inspection by and/or with the appropriate professionals.
Location
See details and scored characteristics about this location.


Select a format below, new window will open and will prompt you to print.


AWARD WINNING SERVICES


GLOBAL REACH & HOME INSURANCE



Market Report
Sign up today to stay updated on what’s happening in your local real estate market.
