
997 S Hampton Court Aurora, IL 60506
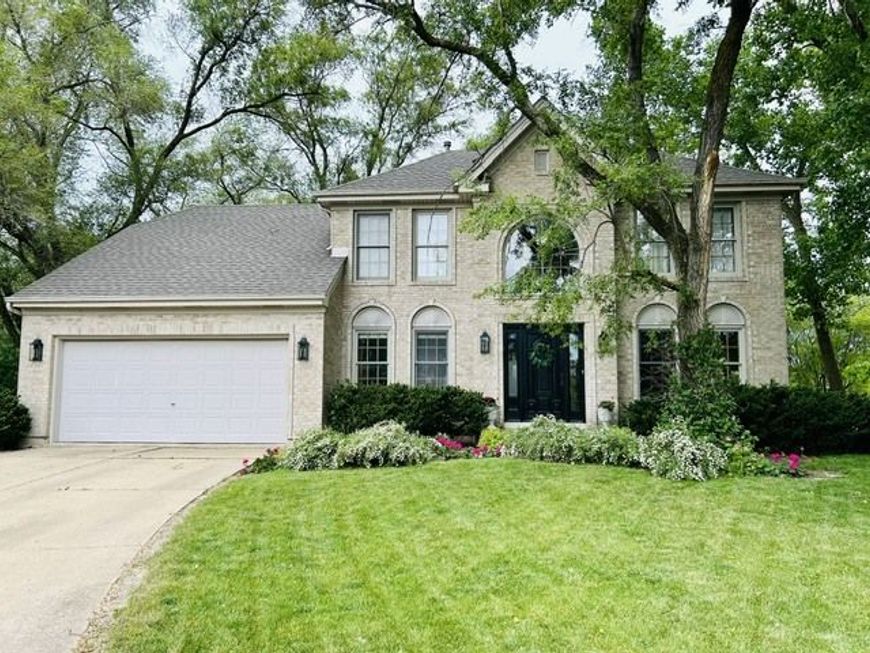
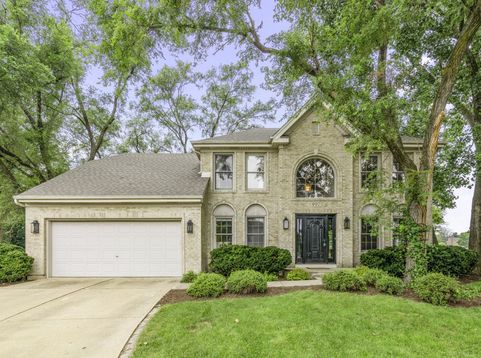
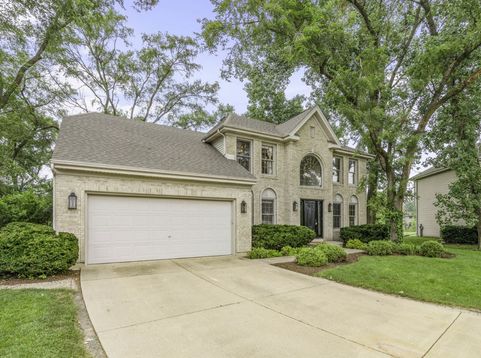
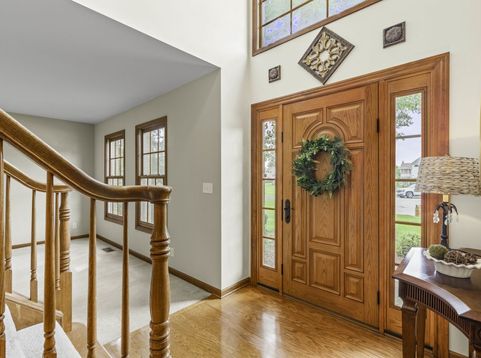
Don't miss this incredible opportunity to own one of the largest houses in sought after Kensington Lakes! Situated on a premium lot at the rear of the cul-de-sac backing to open space, this single owner home boasts many builder upgrades & custom features plus an open floor plan with a private office/den on the main floor for the *work from home* crowd. Both upstairs bathrooms have been completely updated, roof & skylights were new in '20 along with the furnace & a/c. Kitchen features a large island with seating, newer refrigerator, built-in double oven & cooktop, a planning desk, closet pantry & a generous area for table space and sliding glass doors to the patio. Custom finished basement includes a full bath & two large living areas for kicking back & relaxing! A large workshop & 15 X 20 concrete paved crawl space ideal for storage complete the expansive lower level. Sump pump has a battery back-up for worry free power outages! Laundry/mud room with direct access to the garage features a laundry tub & newer washing machine. The incredible back yard has no neighbors to obstruct the view of lush greenspace & features exterior automated dusk to dawn lights. Conveniently located near FOUR high schools (West Aurora, IMSA, Rosary & Aurora Central) with easy access to I-88 & Randall/Orchard shopping areas, this spectacular home truly has it all!

Baird & Warner Colleen Thacker Email
Property Details
Amenities
Feature Descriptions
Room Information
Schools
Disclaimer: The accuracy of all information regardless of source, including but not limited to square footage and lot size, is deemed reliable but not guaranteed nor warranted and should be personally verified through personal inspection by and/or with the appropriate professionals.
Location
See details and scored characteristics about this location.



Listing Office: Coldwell Banker Real Estate Group
Listing Office Phone: 630-232-6900

Member Participants (and their affiliated licensees, if applicable) shall indicate on their websites that IDX information is provided exclusively for consumers’ personal non-commercial use, that it may not be used for any purpose other than to identify prospective properties consumers may be interested in purchasing, that the data is deemed reliable but is not guaranteed by MLS GRID, and that the use of the MLS GRID Data may be subject to an end user license agreement prescribed by the Member Participant’s applicable MLS if any and as amended from time to time. MLS GRID may, at its discretion, require use of other disclaimers as necessary to protect Member Participant, and/or their MLS from liability.
Based on information submitted to the MLS GRID. All data is obtained from various sources and may not have been verified by broker or MLS GRID. Supplied Open House Information is subject to change without notice. All information should be independently reviewed and verified for accuracy. Properties may or may not be listed by the office/agent presenting the information.
Select a format below, new window will open and will prompt you to print.


AWARD WINNING SERVICES

GLOBAL REACH & HOME INSURANCE



WEBSITE AWARDS


Market Report
Sign up today to stay updated on what’s happening in your local real estate market.
