


835 N Wood Street, Unit 103-203 Chicago, IL 60622
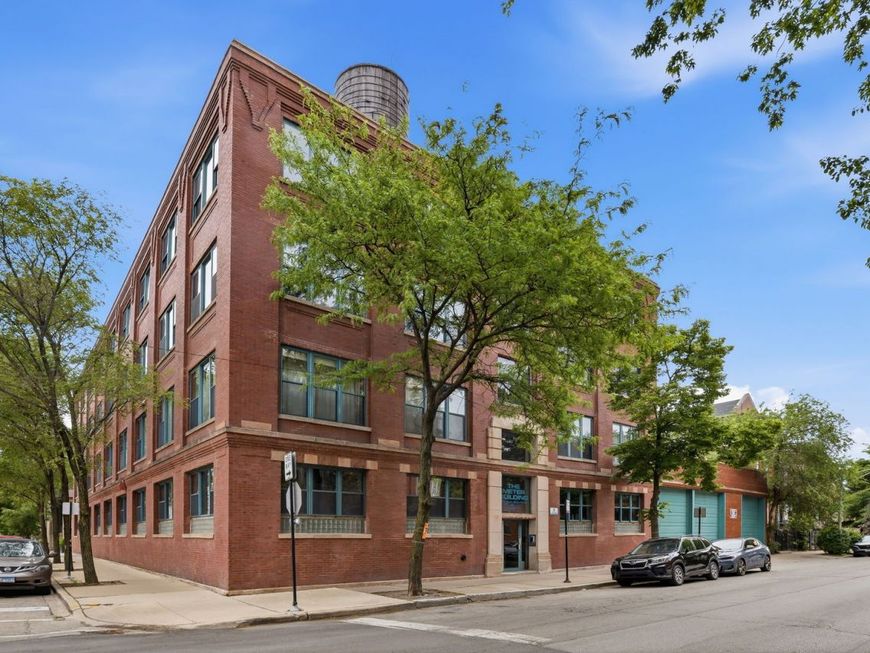
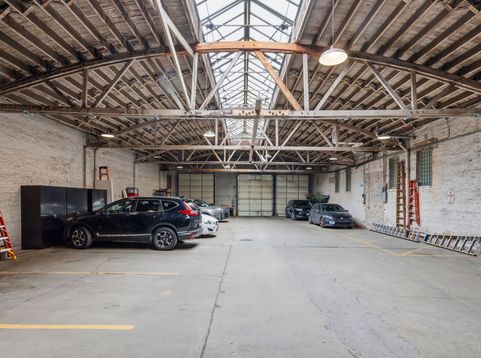
If you've been searching for a genuine brick & timber loft - not a conversion, not an imitation - your search ends here. Think wide open spaces, versatile living ! Welcome to one of only 14 residences in the Meter Building, one of Chicago's most special loft buildings, perfectly situated where East Village meets South Wicker Park. Built in 1907, the Meter Building at 835 N. Wood Street has a story as distinctive as its architecture. This four-story brick-and-timber structure originally served as a factory and manufacturing plant where many of Chicago's iconic parking meters were produced - a piece of the city's industrial heritage hiding in plain sight. Thoughtfully converted into 14 loft-style residences, the building retains everything that made it remarkable: the heavy timber framing, the exposed brick, the generous proportions, and the industrial bones that simply cannot be replicated in new construction. This spectacular two-floor corner unit delivers over 2,800 square feet of that authentic character, flooded with natural light from approximately 70 linear feet of windows spanning the north and east sides of the building. Light isn't an amenity here - it's an experience. The lower level is a single, sweeping, nearly undivided space with soaring timbered ceilings, exposed brick walls, and polished concrete floors. A thoughtfully designed bedroom area (no walls) features a walk-in closet crafted from reclaimed lumber. There's a full bath and a dedicated laundry room, plus generous storage tucked below. Plenty of room remains to add a second bedroom and still have abundant space left over for a family room, studio, or whatever your life requires. Best of all, this level has its own private entrance - making it an exceptional option for a home office, creative studio, or client-facing workspace. A custom staircase with steel railings and reclaimed lumber treads connects the two floors in style. Upstairs, the second level continues the drama: hardwood floors, windows running the full length of two exterior walls, and an open, light-drenched living and dining room that flows into the kitchen and a possible dedicated office space. A second bedroom area and full bath complete this level. The price includes a parking space in the building's attached bow truss garage - an architectural gem in its own right. An industrial-style elevator serves the building and carries you up to a shared rooftop deck where sweeping skyline views await. Step outside and you're a short walk from four neighborhood playgrounds, three community gardens, and the CTA el. The cultural richness of East Village, Ukrainian Village, Wicker Park, and Bucktown is at your doorstep - world-class dining, independent shops, live music, farmers markets, and one of Chicago's most vibrant street scenes. A building with this much history, this much character, and this much space doesn't come along often. When it does, it doesn't last.

Baird & Warner Colleen Thacker Email
Property Details
Amenities
Feature Descriptions
Room Information
Schools
Disclaimer: The accuracy of all information regardless of source, including but not limited to square footage and lot size, is deemed reliable but not guaranteed nor warranted and should be personally verified through personal inspection by and/or with the appropriate professionals.
Location
See details and scored characteristics about this location.



Listing Office: Jameson Sotheby's Int'l Realty
Listing Office Phone: 312-751-0300

Member Participants (and their affiliated licensees, if applicable) shall indicate on their websites that IDX information is provided exclusively for consumers’ personal non-commercial use, that it may not be used for any purpose other than to identify prospective properties consumers may be interested in purchasing, that the data is deemed reliable but is not guaranteed by MLS GRID, and that the use of the MLS GRID Data may be subject to an end user license agreement prescribed by the Member Participant’s applicable MLS if any and as amended from time to time. MLS GRID may, at its discretion, require use of other disclaimers as necessary to protect Member Participant, and/or their MLS from liability.
Based on information submitted to the MLS GRID. All data is obtained from various sources and may not have been verified by broker or MLS GRID. Supplied Open House Information is subject to change without notice. All information should be independently reviewed and verified for accuracy. Properties may or may not be listed by the office/agent presenting the information.
Select a format below, new window will open and will prompt you to print.


AWARD WINNING SERVICES

GLOBAL REACH & HOME INSURANCE



WEBSITE AWARDS


Market Report
Sign up today to stay updated on what’s happening in your local real estate market.
