
7452 Bittersweet Drive Gurnee, IL 60031
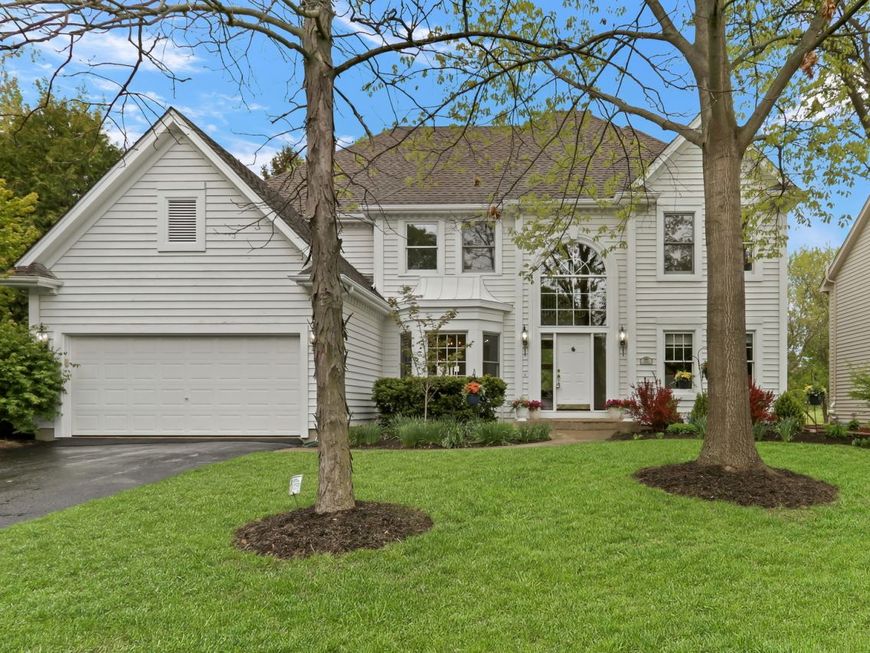
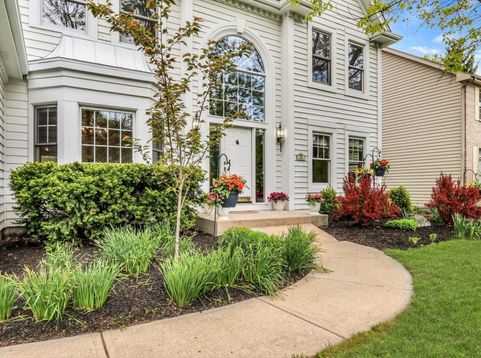
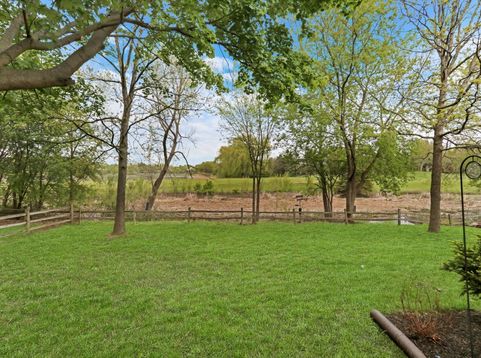
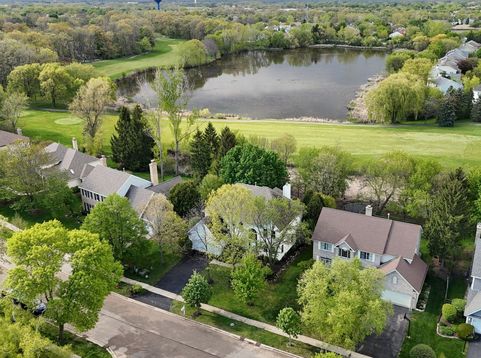
Incredible GOLF COURSE VIEWS from nearly every window set the tone for this stunning BITTERSWEET WOODS home! Blending luxury, convenience, and neighborhood appeal, this exquisite two-story beauty is perfectly positioned on a premium golf course homesite with a tranquil pond backdrop and sweeping, unobstructed course views. From the moment you arrive, the curb appeal, timeless architecture, and serene surroundings make this home feel like a year-round retreat. Step inside and fall in love with the bright, open, and sophisticated interior, filled with thoughtful upgrades and architectural details. Newly expanded and refinished hardwood flooring flows through the foyer, family room, dining room, and kitchen, creating warmth, elegance, and seamless main-level flow. The dramatic two-story family room is a true showstopper, featuring soaring floor-to-ceiling windows that fill the space with natural light while framing breathtaking golf course views. A gorgeous fireplace with custom wood mantel anchors the room, creating an inviting space to gather, entertain, or unwind. The beautifully remodeled kitchen is a chef's dream, designed for both everyday living and effortless entertaining. Highlights include NEW quartz countertops, NEW stainless steel appliances including a NEW convection double oven, NEW refrigerator, NEW downdraft cooktop, NEW refaced cabinetry with extended crown molding, NEW cabinet hardware, NEW Kohler faucet, and NEW updated light fixtures. The eating area overlooks the backyard and offers direct access to the deck, perfect for dinner al fresco. Just off the main living space, the first-floor den/office offers a private and flexible retreat. Whether used as a home office, reading room, or playroom, this inviting space features exterior sliding doors leading to the stone bistro patio, ideal for peaceful mornings, evening sunsets, and a picturesque setting. You'll also love the dining room with NEW hardwood floors and the adjacent living room, currently showcased as a beautiful library. The oversized mud/laundry room and 1/2 bath complete the main level of this GEM. Upstairs, the luxurious primary suite is a private oasis. This expansive retreat features a sitting area and is positioned along the back of the home to capture views from dawn to dusk. The spa-inspired ensuite bath offers an oversized soaking tub, separate shower, and a thoughtful layout designed for everyday comfort. Windows galore continue throughout the upper level, filling each room with natural light. Three spacious bedrooms, a loft, and a full bathroom complete the second floor. Additional highlights include a HUGE full basement offering storage and future living space potential. Recent updates include NEW fresh interior paint, NEW and refinished hardwood floors, NEW light fixtures, NEW water heater, NEW sump and ejector pumps, and NEW glass in select windows, including the impressive foyer Palladian window. HVAC furnace and AC were installed new in 2019. This

Baird & Warner Colleen Thacker Email
Property Details
Amenities
Feature Descriptions
Room Information
Schools
Disclaimer: The accuracy of all information regardless of source, including but not limited to square footage and lot size, is deemed reliable but not guaranteed nor warranted and should be personally verified through personal inspection by and/or with the appropriate professionals.
Location
See details and scored characteristics about this location.



Listing Office: Keller Williams North Shore West
Listing Office Phone: 847-383-6600

Member Participants (and their affiliated licensees, if applicable) shall indicate on their websites that IDX information is provided exclusively for consumers’ personal non-commercial use, that it may not be used for any purpose other than to identify prospective properties consumers may be interested in purchasing, that the data is deemed reliable but is not guaranteed by MLS GRID, and that the use of the MLS GRID Data may be subject to an end user license agreement prescribed by the Member Participant’s applicable MLS if any and as amended from time to time. MLS GRID may, at its discretion, require use of other disclaimers as necessary to protect Member Participant, and/or their MLS from liability.
Based on information submitted to the MLS GRID. All data is obtained from various sources and may not have been verified by broker or MLS GRID. Supplied Open House Information is subject to change without notice. All information should be independently reviewed and verified for accuracy. Properties may or may not be listed by the office/agent presenting the information.
Select a format below, new window will open and will prompt you to print.


AWARD WINNING SERVICES

GLOBAL REACH & HOME INSURANCE



WEBSITE AWARDS


Market Report
Sign up today to stay updated on what’s happening in your local real estate market.
