
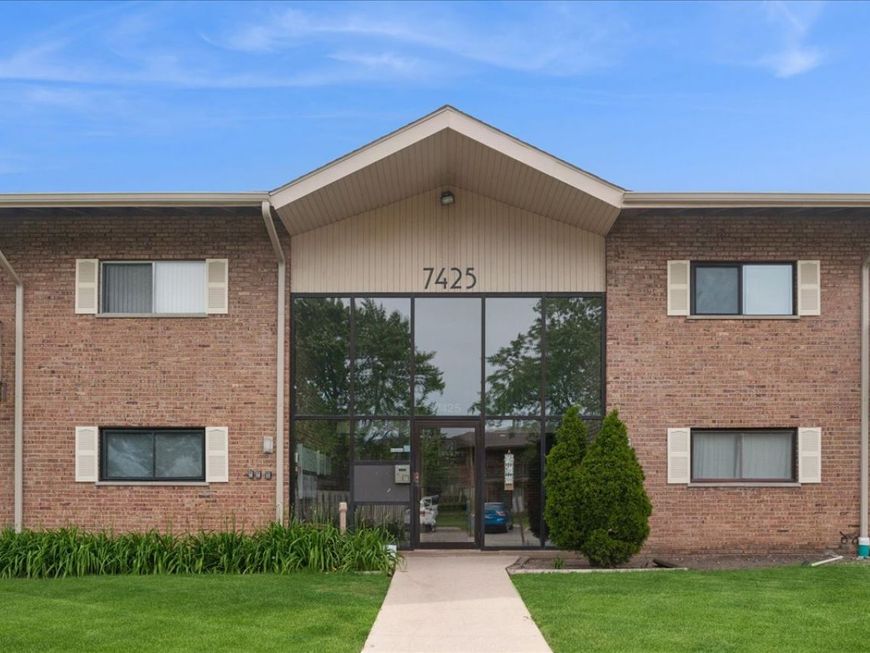
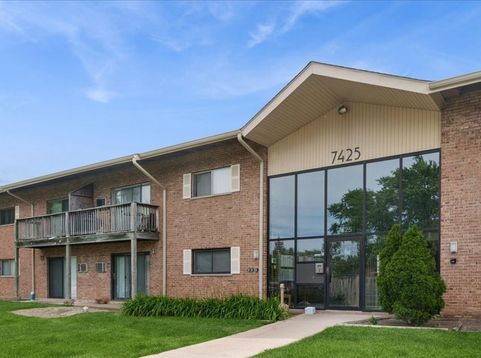
7425 Brookdale Drive , Unit 113 Darien, IL 60561
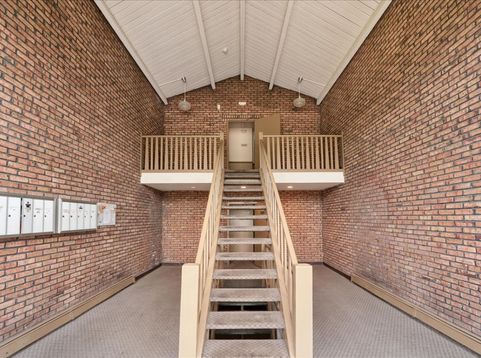
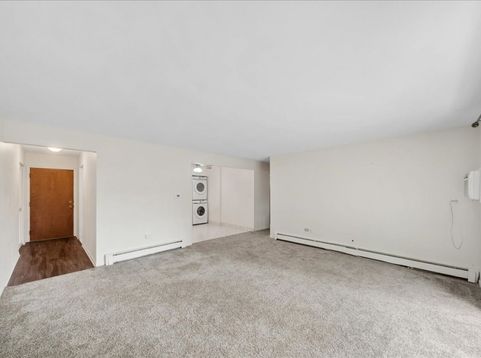
Desirable first-floor end unit at the coveted Brookdale at Darien Condominiums. Lovingly maintained and move-in ready, this 2-bedroom, 1-bathroom home offers a seamless blend of comfort and convenience. The heart of the home is a spacious eat-in kitchen that flows effortlessly into the main living area and out to a private patio space enveloped by lush greenery. Two generously proportioned bedrooms offer ample wardrobe storage and share a full bathroom with updated flooring. Features include a newer in-unit Samsung washer and dryer, new carpeting, and an assigned basement storage locker with additional building laundry facilities. Enjoy low-maintenance living with a comprehensive monthly assessment that includes heat, water, parking, snow removal, common maintenance, and access to the nearby community pool. Perfectly positioned just moments from premium shopping, dining, parks, and schools. Investors welcome.

Baird & Warner Colleen Thacker Email
Property Details
Feature Descriptions
Room Information
Schools
Disclaimer: The accuracy of all information regardless of source, including but not limited to square footage and lot size, is deemed reliable but not guaranteed nor warranted and should be personally verified through personal inspection by and/or with the appropriate professionals.
Location
See details and scored characteristics about this location.


Select a format below, new window will open and will prompt you to print.


AWARD WINNING SERVICES

GLOBAL REACH & HOME INSURANCE



WEBSITE AWARDS


Market Report
Sign up today to stay updated on what’s happening in your local real estate market.
