
7120 W 26th Street Berwyn, IL 60402
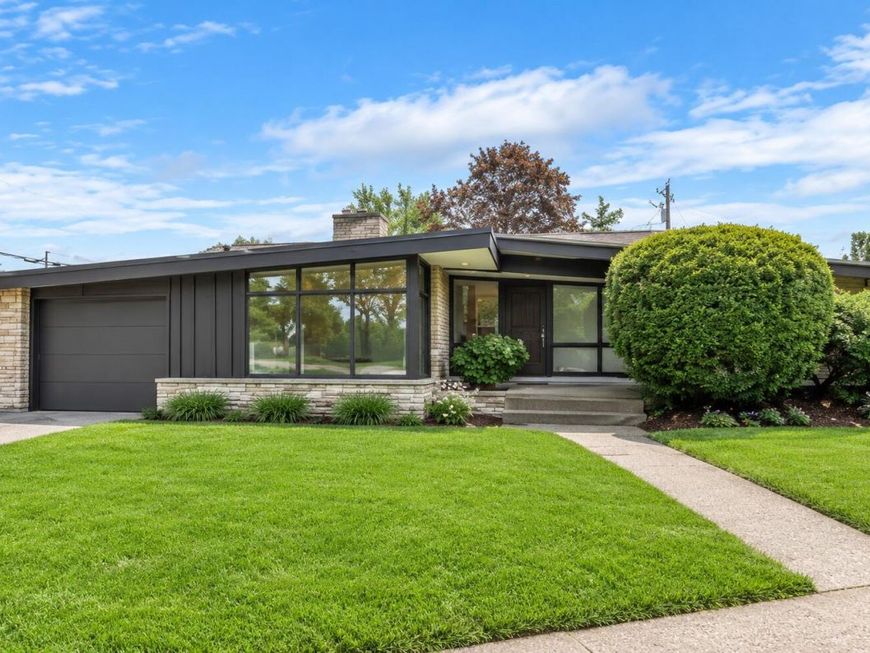
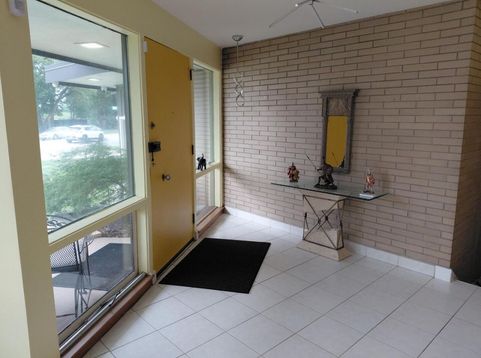
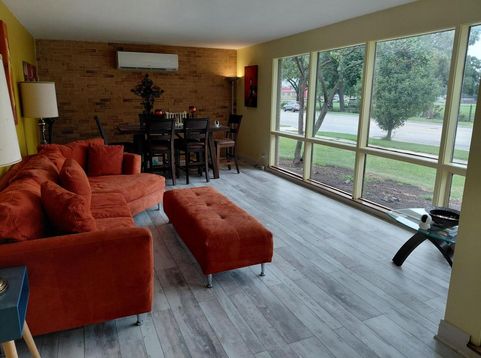
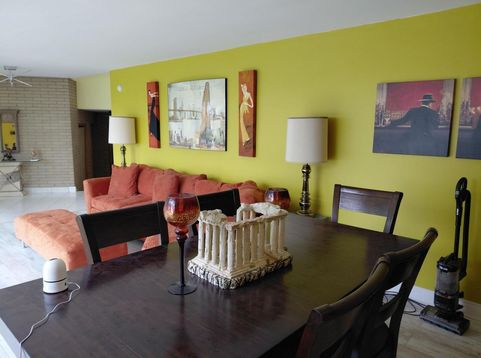
Many new updates!! A rare opportunity for mid-century modern enthusiasts, this quintessential MCM home is filled with authentic original character, striking architecture, and details that are nearly impossible to recreate today. From the wood-and-beam ceilings and expansive glass windows to the dramatic atrium-style foyer and stairway, Geneva cabinets, original fixtures, and indoor Viking grill top, every corner reflects the timeless appeal of classic modern design. Offering more than 2,000 square feet at an attainable price point, the home provides a spacious 3-4 bedroom, 1.5 bath layout with exceptional potential to be restored into a true showpiece. A brand-new roof and gutters add valuable peace of mind, while the home's need for TLC creates an exciting opportunity for the right buyer to bring this architectural gem back to its original glory. The flexible layout also makes it an excellent option for a small business owner or professional seeking a home office with a separate entrance. Set on an oversized lot that is double the size of a typical Berwyn parcel, the property boasts a private, tiered backyard sanctuary with room to relax, entertain, and enjoy. Distinctive, recognizable, and full of possibility, this is a chance to own one of the area's most memorable homes. Heated garage. Seller is conveying the property AS IS.

Baird & Warner Colleen Thacker Email
Property Details
Feature Descriptions
Room Information
Schools
Disclaimer: The accuracy of all information regardless of source, including but not limited to square footage and lot size, is deemed reliable but not guaranteed nor warranted and should be personally verified through personal inspection by and/or with the appropriate professionals.
Location
See details and scored characteristics about this location.



Listing Office: Beycome Brokerage Realty LLC
Listing Office Phone: 804-656-5007

Member Participants (and their affiliated licensees, if applicable) shall indicate on their websites that IDX information is provided exclusively for consumers’ personal non-commercial use, that it may not be used for any purpose other than to identify prospective properties consumers may be interested in purchasing, that the data is deemed reliable but is not guaranteed by MLS GRID, and that the use of the MLS GRID Data may be subject to an end user license agreement prescribed by the Member Participant’s applicable MLS if any and as amended from time to time. MLS GRID may, at its discretion, require use of other disclaimers as necessary to protect Member Participant, and/or their MLS from liability.
Based on information submitted to the MLS GRID. All data is obtained from various sources and may not have been verified by broker or MLS GRID. Supplied Open House Information is subject to change without notice. All information should be independently reviewed and verified for accuracy. Properties may or may not be listed by the office/agent presenting the information.
Select a format below, new window will open and will prompt you to print.


AWARD WINNING SERVICES

GLOBAL REACH & HOME INSURANCE



WEBSITE AWARDS


Market Report
Sign up today to stay updated on what’s happening in your local real estate market.
