
704 Elizabeth Drive, Unit B Wood Dale, IL 60191
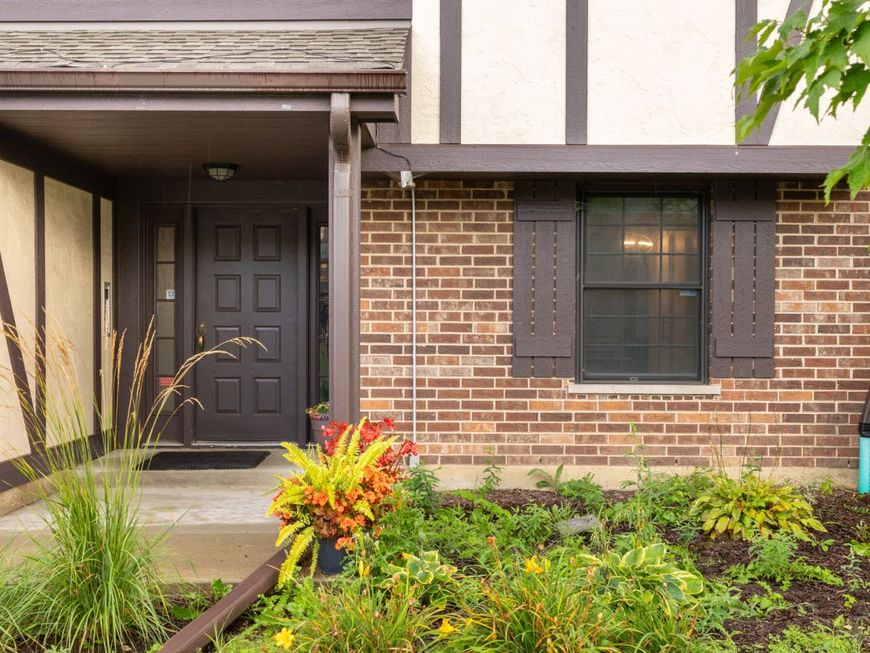
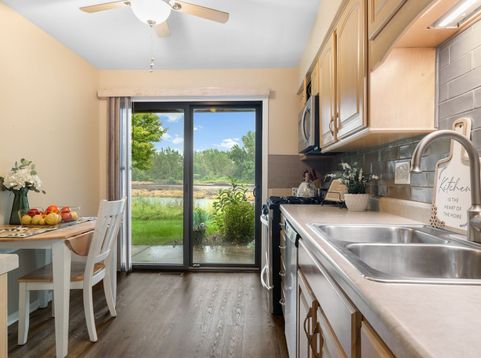
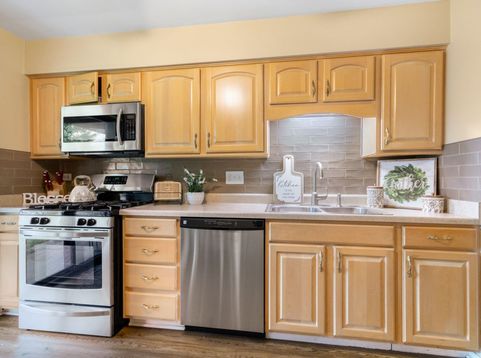
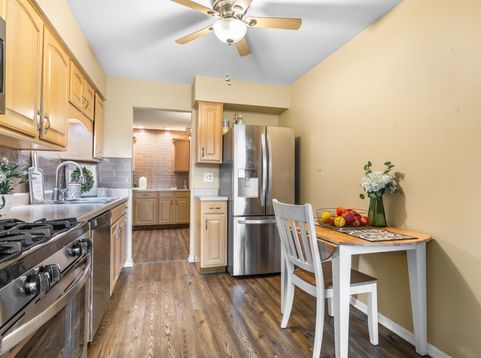
Stunning first-floor, 2-bedroom, 1-bathroom condo in highly sought-after Elizabeth Park community. Boasting 1,010 sq. feet. This home was updated in 2020 to offer modern comforts while embracing a tranquil atmosphere with serene golf course views. Key Features & Recent Updates: Bright & Spacious Layout - Open-concept design that maximizes natural light and picturesque views. IN-UNIT WASHER & DRYER. Kitchen updated with wood cabinets that provides ample storage and style. Pella Windows & Sliding Glass Doors - High-quality craftsmanship built to last. Gas Fireplace - Enjoy cozy evenings by the warm glow of a modern, efficient gas fireplace. Driveway Resurfaced & Sidewalks Repaired (2024) - Fresh updates for added curb appeal. Newer Roof (2019) - Providing peace of mind and long-term durability. Updated Bathroom (2020) - Beautifully remodeled for a modern and refreshed look. Updated Appliances: Refrigerator (2021) Dishwasher (2019) Garbage Disposal (2023) Oven, Range, Microwave (2019) New Furnace & Air Conditioning (2024) - Ensuring year-round comfort and efficiency. Electric Updates (2020) - All new lighting and fans throughout the home. Cedar-Lined Walk-In Closet - A unique and charming touch for extra storage. Convenient First-Floor Location - No stairs, easy accessibility. Ample Parking - Includes three parking spaces (driveway and garage). With peaceful surroundings, modern updates, and an unbeatable location, this Elizabeth Park gem won't last long. Schedule your showing today and experience the perfect blend of comfort and tranquility.

Baird & Warner Colleen Thacker Email
Property Details
Amenities
Feature Descriptions
Room Information
Schools
Disclaimer: The accuracy of all information regardless of source, including but not limited to square footage and lot size, is deemed reliable but not guaranteed nor warranted and should be personally verified through personal inspection by and/or with the appropriate professionals.
Location
See details and scored characteristics about this location.



Listing Office: Absolute Realty Source Corp.
Listing Office Phone: 708-749-4111

Member Participants (and their affiliated licensees, if applicable) shall indicate on their websites that IDX information is provided exclusively for consumers’ personal non-commercial use, that it may not be used for any purpose other than to identify prospective properties consumers may be interested in purchasing, that the data is deemed reliable but is not guaranteed by MLS GRID, and that the use of the MLS GRID Data may be subject to an end user license agreement prescribed by the Member Participant’s applicable MLS if any and as amended from time to time. MLS GRID may, at its discretion, require use of other disclaimers as necessary to protect Member Participant, and/or their MLS from liability.
Based on information submitted to the MLS GRID. All data is obtained from various sources and may not have been verified by broker or MLS GRID. Supplied Open House Information is subject to change without notice. All information should be independently reviewed and verified for accuracy. Properties may or may not be listed by the office/agent presenting the information.
Select a format below, new window will open and will prompt you to print.


AWARD WINNING SERVICES


GLOBAL REACH & HOME INSURANCE



Market Report
Sign up today to stay updated on what’s happening in your local real estate market.
