
624 S Hamilton Street Lockport, IL 60441
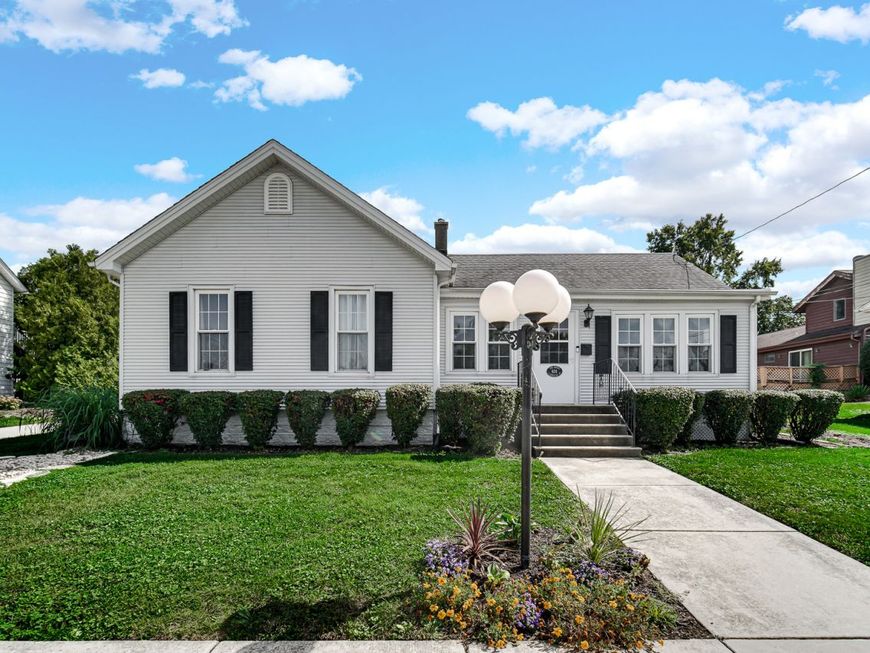
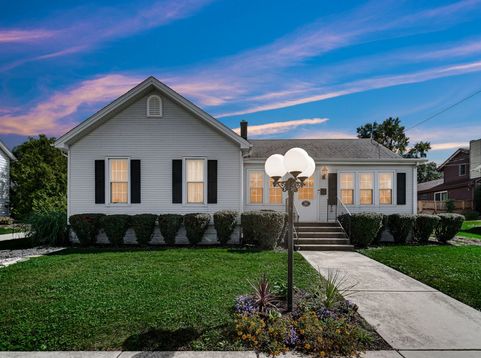
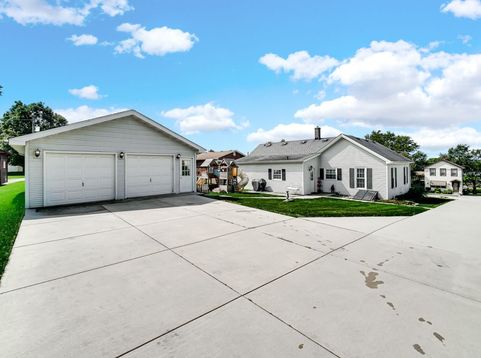
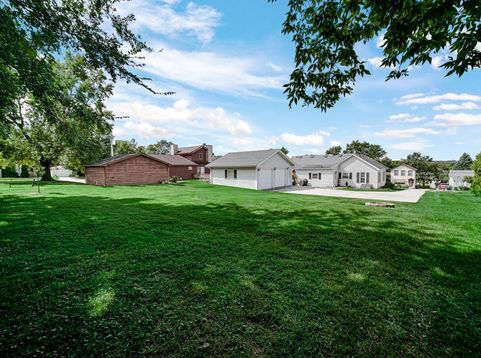
Welcome to this impeccably updated home that seamlessly pairs classic character with modern peace of mind! Every major system has been thoughtfully improved, allowing you to move right in with complete confidence. Step inside to refinished hardwood floors and newly drywalled interior walls (replacing original lath and plaster in 2021, along with a comprehensive electrical update knob-and-tube wiring). The updated attic features pull-down ladder access, and bedroom carpets were refreshed in 2021. The high-efficiency HVAC system (installed Oct 2022) includes a furnace, central A/C, UV air scrubber, humidifier, and electrostatic air filter. Water systems feature an owned water softener with carbon filtration and a new water heater (Apr 2023), plus a freshly replaced copper main water service line installed by the City of Lockport (Aug 2026). The basement is fully protected with a top-tier Perma-Seal waterproofing system (Feb 2026), complete with a French drain, wall covers, sump pump, and a transferable warranty. Roof, siding, and windows completed approx. 2010 per previous owners. Home is located on a huge lot .32 acres. Walkable distance to downtown Lockport, restaurants , Library and train station. Great school district. Exceptional value with all the big-ticket items already done-schedule your tour today!

Baird & Warner Colleen Thacker Email
Property Details
Feature Descriptions
Room Information
Schools
Disclaimer: The accuracy of all information regardless of source, including but not limited to square footage and lot size, is deemed reliable but not guaranteed nor warranted and should be personally verified through personal inspection by and/or with the appropriate professionals.
Location
See details and scored characteristics about this location.



Listing Office: Coldwell Banker Realty
Listing Office Phone: 630-369-9000

Member Participants (and their affiliated licensees, if applicable) shall indicate on their websites that IDX information is provided exclusively for consumers’ personal non-commercial use, that it may not be used for any purpose other than to identify prospective properties consumers may be interested in purchasing, that the data is deemed reliable but is not guaranteed by MLS GRID, and that the use of the MLS GRID Data may be subject to an end user license agreement prescribed by the Member Participant’s applicable MLS if any and as amended from time to time. MLS GRID may, at its discretion, require use of other disclaimers as necessary to protect Member Participant, and/or their MLS from liability.
Based on information submitted to the MLS GRID. All data is obtained from various sources and may not have been verified by broker or MLS GRID. Supplied Open House Information is subject to change without notice. All information should be independently reviewed and verified for accuracy. Properties may or may not be listed by the office/agent presenting the information.
Select a format below, new window will open and will prompt you to print.


AWARD WINNING SERVICES


GLOBAL REACH & HOME INSURANCE



Market Report
Sign up today to stay updated on what’s happening in your local real estate market.
