

6171 N Sheridan Road , Unit 1112 Chicago, IL 60660
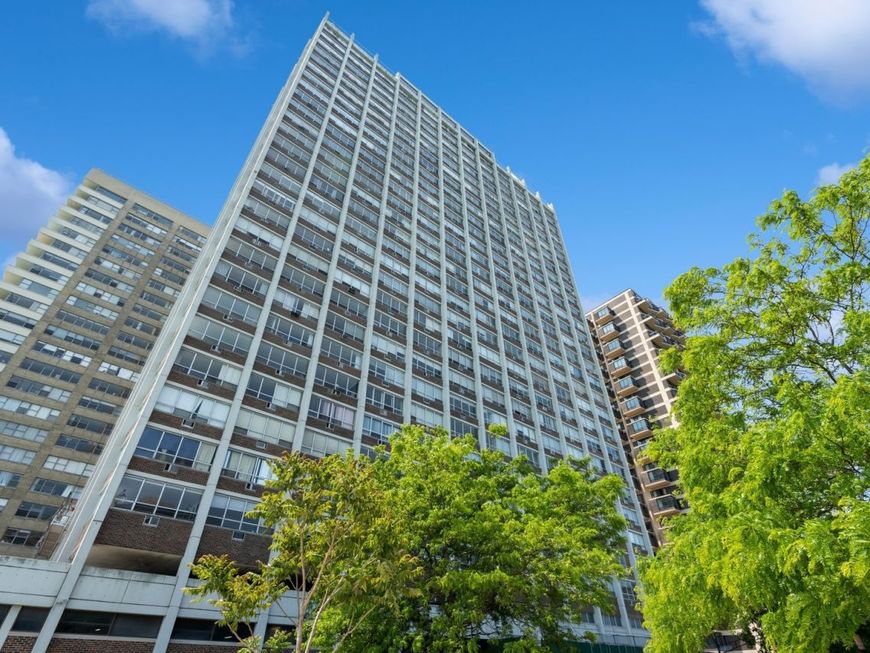
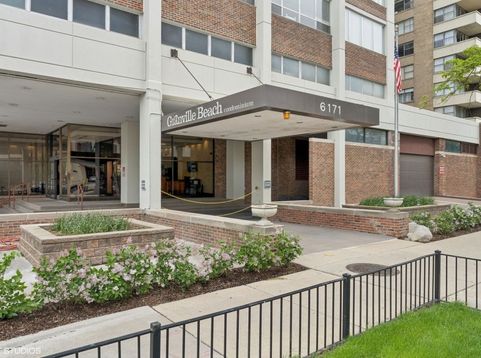
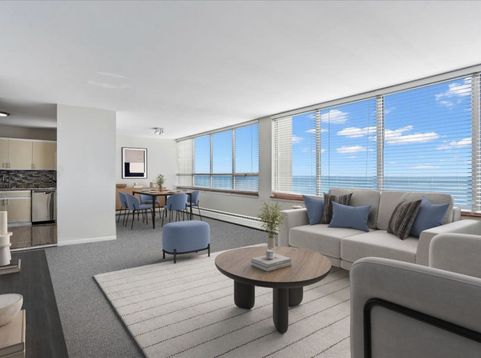
Walk to the Lake, beaches, Berger Park, bike paths, Loyola, the Red Line, Andersonville & Broadway retail/restaurant corridors & Whole Foods from this highly coveted & rarely available Southeast Corner 2 bed / 2 bath home in Granville Beach featuring serene unobstructed forever Lake Michigan views from the living & dining areas. One of the most sought-after corner tiers in the building showcasing an expansive living room w/wall-to-wall open water views, separate dedicated dining area, two generously oversized bedrooms including huge primary w/en-suite bath, both easily accommodating king sets plus office areas; updated kitchen w/newer appliances including s/s fridge, stove/range & dishwasher, tile backsplash; 2 updated full baths; updated flooring throughout; tons of storage w/multiple closets throughout. Full amenity building w/24 hr doorstaff, rooftop deck w/panoramic Lake views, fitness center, commercial laundry rm & on-site management. Assessment includes heat, water, cable tv, internet & common maintenance. Short wait list for garage parking; Investor friendly.

Baird & Warner Colleen Thacker Email
Property Details
Feature Descriptions
Room Information
Schools
Disclaimer: The accuracy of all information regardless of source, including but not limited to square footage and lot size, is deemed reliable but not guaranteed nor warranted and should be personally verified through personal inspection by and/or with the appropriate professionals.
Location
See details and scored characteristics about this location.



Listing Office: Compass
Listing Office Phone: 312-319-1168

Member Participants (and their affiliated licensees, if applicable) shall indicate on their websites that IDX information is provided exclusively for consumers’ personal non-commercial use, that it may not be used for any purpose other than to identify prospective properties consumers may be interested in purchasing, that the data is deemed reliable but is not guaranteed by MLS GRID, and that the use of the MLS GRID Data may be subject to an end user license agreement prescribed by the Member Participant’s applicable MLS if any and as amended from time to time. MLS GRID may, at its discretion, require use of other disclaimers as necessary to protect Member Participant, and/or their MLS from liability.
Based on information submitted to the MLS GRID. All data is obtained from various sources and may not have been verified by broker or MLS GRID. Supplied Open House Information is subject to change without notice. All information should be independently reviewed and verified for accuracy. Properties may or may not be listed by the office/agent presenting the information.
Select a format below, new window will open and will prompt you to print.


AWARD WINNING SERVICES

GLOBAL REACH & HOME INSURANCE



WEBSITE AWARDS


Market Report
Sign up today to stay updated on what’s happening in your local real estate market.
