
617 Oregon Avenue West Dundee, IL 60118
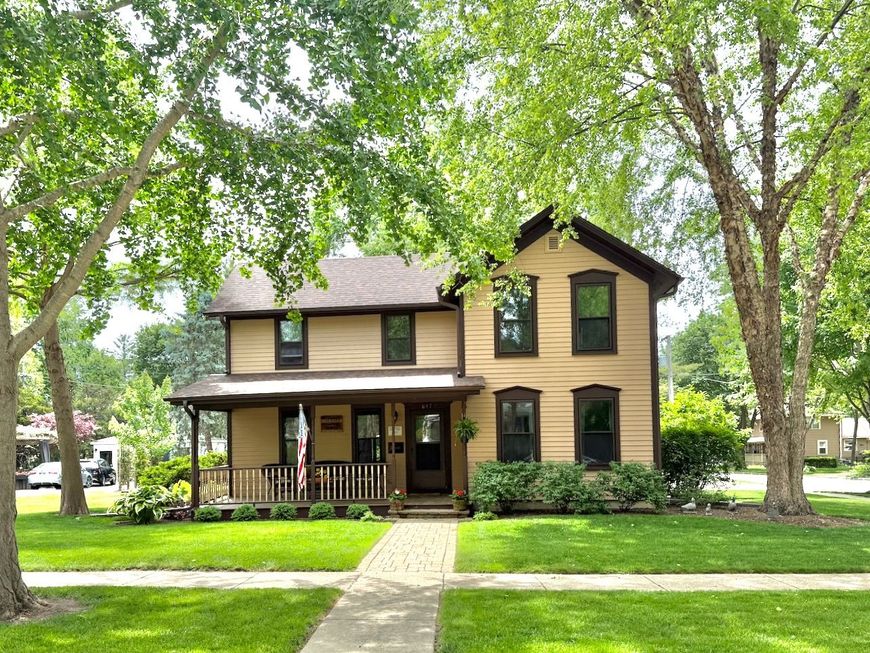
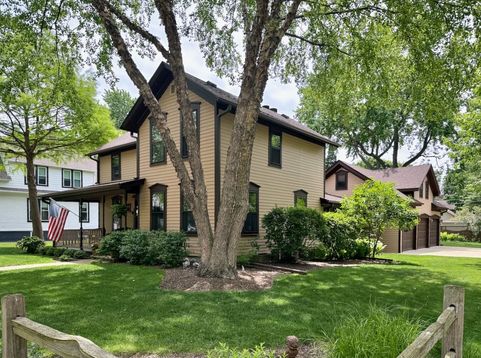
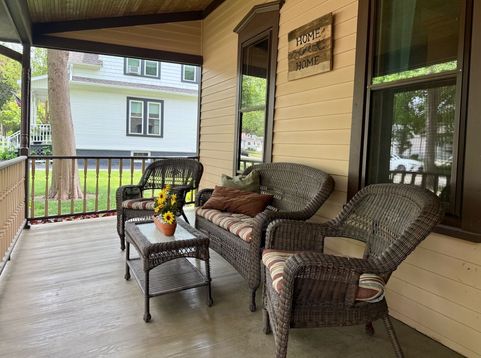
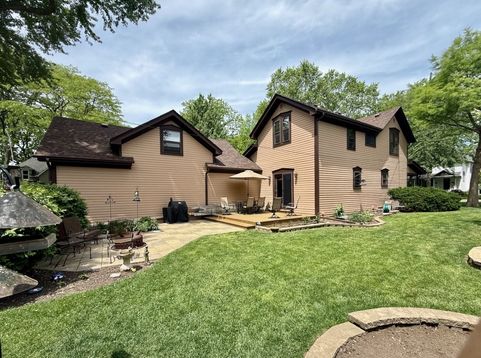
Meticulously restored and lovingly maintained home located in the coveted Historic District of West Dundee. This beautiful plaqued 4-bedroom, 2.5-bath home perfectly blends historic charm with thoughtful modern updates. Inside, all plaster walls have been replaced with drywall, and the home features updated electrical, copper plumbing, and gorgeous hardwood flooring throughout the main floor and two of the 2nd floor bedrooms, two fireplaces, newer carpet, custom moldings and trim and a new roof. The expanded kitchen is truly the heart of the home, featuring granite countertops, custom hickory cabinetry, stainless steel appliances, heated floors, a pantry and a large island with seating. The spacious main floor also includes a large living room, family room, office, full bath. laundry and a den, offering incredible flexibility for today's lifestyle needs. The home includes two basements - one finished for additional living space and one unfinished for excellent storage. Outside, you'll find an impressive 3-car garage with a full unfinished walk-up loft above, offering endless possibilities for future expansion, studio space, storage, or hobbies. The impeccably maintained yard features a lovely paver brick patio, deck, storage shed, and both a front and side porch where you can relax and enjoy the charm of the neighborhood. A rare opportunity to own a beautifully updated historic home with modern conveniences in one of West Dundee's most desirable locations.

Baird & Warner Colleen Thacker Email
Property Details
Amenities
Feature Descriptions
Schools
Disclaimer: The accuracy of all information regardless of source, including but not limited to square footage and lot size, is deemed reliable but not guaranteed nor warranted and should be personally verified through personal inspection by and/or with the appropriate professionals.
Location
See details and scored characteristics about this location.


Select a format below, new window will open and will prompt you to print.


AWARD WINNING SERVICES

GLOBAL REACH & HOME INSURANCE



WEBSITE AWARDS


Market Report
Sign up today to stay updated on what’s happening in your local real estate market.
