
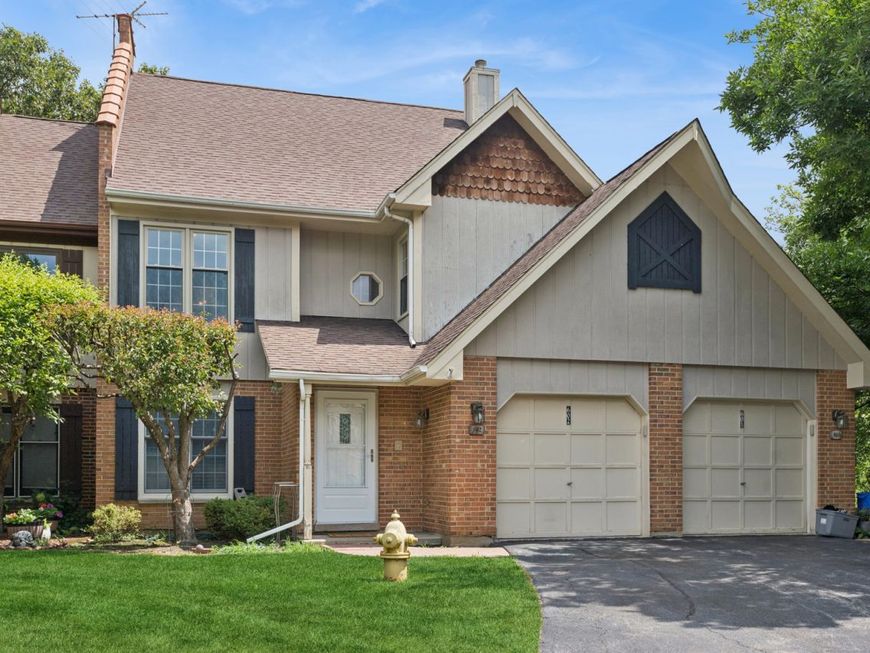
602 Country Lane Des Plaines, IL 60016
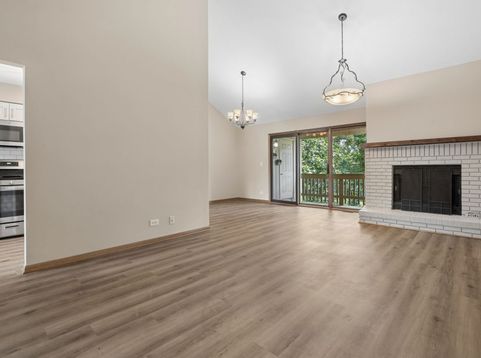
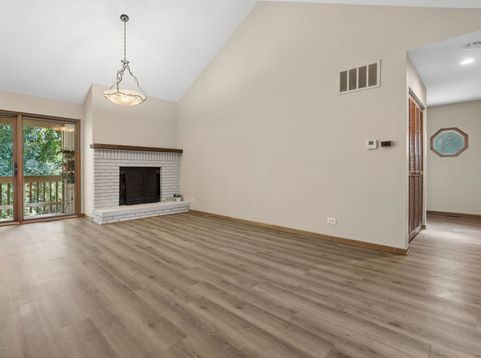
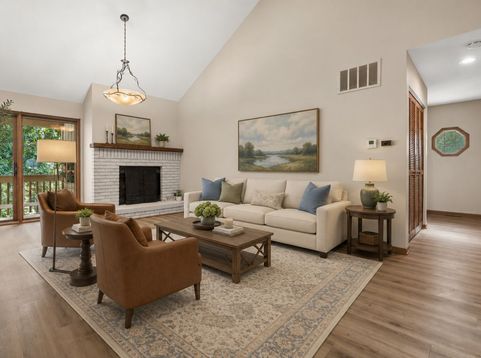
Rarely available 3 bedroom/2 full bath townhouse in the beautiful subdivision of Beck Lake Woods. Renovated in 2021, this spacious townhouse is all on 1 level (top floor unit). Walk up into an open, inviting living space with soaring high ceilings, and gorgeous vinyl plank flooring. Features a cozy fireplace & separate dining area with sliding door out to a very private balcony overlooking landscaped grounds for a peaceful view. Eat-in all white kitchen with granite countertops, subway tile backsplash and stainless steel appliances. Very large master suite features king size bedroom, updated private bath and HUGE walk in closet. Hallway bath also updated, tons of closets and freshly painted throughout. Attached 1 car garage is deep with plenty of extra storage and tons of visitor parking in the complex. Great location! On the border of Des Plaines & Glenview, across from Beck Lake & Forest Preserve. Easy transportation, close to 294, yet tucked into a country like setting with beautiful walking paths to enjoy the sunshine!

Baird & Warner Colleen Thacker Email
Property Details
Amenities
Feature Descriptions
Room Information
Schools
Disclaimer: The accuracy of all information regardless of source, including but not limited to square footage and lot size, is deemed reliable but not guaranteed nor warranted and should be personally verified through personal inspection by and/or with the appropriate professionals.
Location
See details and scored characteristics about this location.


Select a format below, new window will open and will prompt you to print.


AWARD WINNING SERVICES

GLOBAL REACH & HOME INSURANCE



WEBSITE AWARDS


Market Report
Sign up today to stay updated on what’s happening in your local real estate market.
