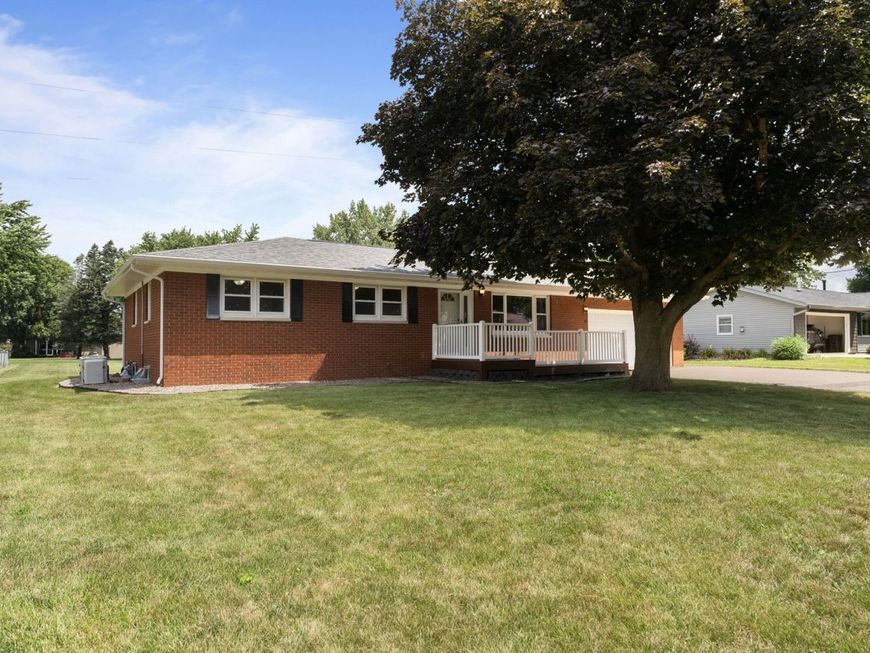
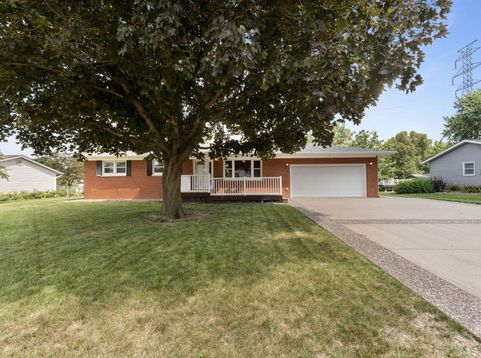
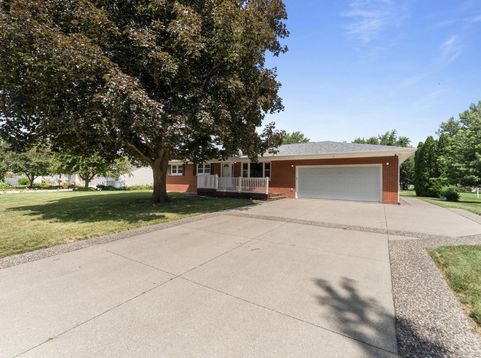
58 Douglas Drive Coal Valley, IL 61240
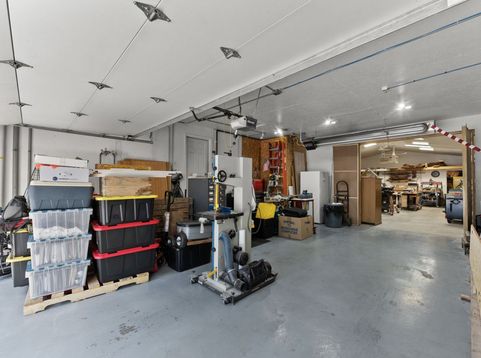
Welcome to 58 Douglas Drive in Coal Valley, IL. This well-maintained, all-brick ranch offers custom finishes, thoughtful updates, and rare versatility, anchored by a 27-foot-deep two-car garage and a 40 23 addition with endless potential. Inside, you'll find custom trim throughout and a kitchen with solid-surface countertops, integrated sink, dual pantries, upgraded lighting, and convenient access to the patio. The primary suite includes two closets and an updated bath featuring a granite vanity, dual-head walk-in shower, and heated floors. Additional baths also showcase custom vanities with granite tops. One of the property's most distinctive features is the 40 23 addition. Built with 26 construction and spray-foam insulation, it includes heated floors, a mini-split system for year-round comfort, utility room, storage loft, and its own exterior entrances. An 8-foot door connects it to the garage. Whether you envision a workshop, hobby space, extended living area, or an area to work-from-home, the possibilities are wide open. Much of the existing equipment is negotiable. A combined bathroom and laundry room with heated floors sits just off this space and includes a full tile walk-in shower, ample counter space, and a large utility sink. The basement has been drywalled and is ready for finishing. It features updated wiring (including cable, Ethernet, and surround sound), a convenient half bath, and a corner room with a sink, countertop, and space for a mini-refrigerator-ideal as a game area, family room extension, or home office. Key updates include: 2010: 12 kW natural-gas whole-home generator, 2013: Remodeled bathrooms, 2017-2018: Garage/shop addition, upgraded 200-amp electrical service, new HVAC, and high-efficiency tankless water heater, 2022: New house roof and sheathing, 2024: Basement restoration with updated wiring, windows, and drywall. The septic system was pumped and visually inspected in June 2025. Additional features include an expanded concrete driveway, low-maintenance Trex front porch, epoxy-coated garage floor, backyard fire pit, Cat5 wiring throughout. Cable and fiber are available in network closest; Starlink is currently in use. Properties offering this level of flexibility and pride of ownership are uncommon. Schedule your private showing today and see how this home can work for you.

Baird & Warner Colleen Thacker Email
Property Details
Feature Descriptions
Room Information
Schools
Disclaimer: The accuracy of all information regardless of source, including but not limited to square footage and lot size, is deemed reliable but not guaranteed nor warranted and should be personally verified through personal inspection by and/or with the appropriate professionals.
Location
See details and scored characteristics about this location.


Listing Office: Prestige Realty QC
Listing Office Phone: 563-844-8911

Member Participants (and their affiliated licensees, if applicable) shall indicate on their websites that IDX information is provided exclusively for consumers’ personal non-commercial use, that it may not be used for any purpose other than to identify prospective properties consumers may be interested in purchasing, that the data is deemed reliable but is not guaranteed by MLS GRID, and that the use of the MLS GRID Data may be subject to an end user license agreement prescribed by the Member Participant’s applicable MLS if any and as amended from time to time. MLS GRID may, at its discretion, require use of other disclaimers as necessary to protect Member Participant, and/or their MLS from liability.
Based on information submitted to the MLS GRID. All data is obtained from various sources and may not have been verified by broker or MLS GRID. Supplied Open House Information is subject to change without notice. All information should be independently reviewed and verified for accuracy. Properties may or may not be listed by the office/agent presenting the information.
Select a format below, new window will open and will prompt you to print.


AWARD WINNING SERVICES


GLOBAL REACH & HOME INSURANCE



Market Report
Sign up today to stay updated on what’s happening in your local real estate market.