
510 Cloverleaf Court Naperville, IL 60565
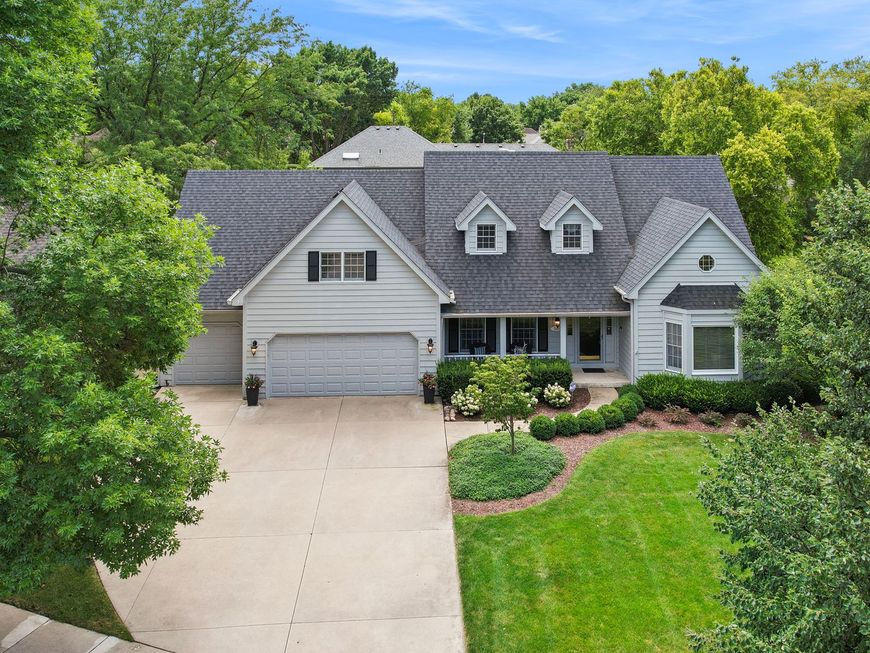
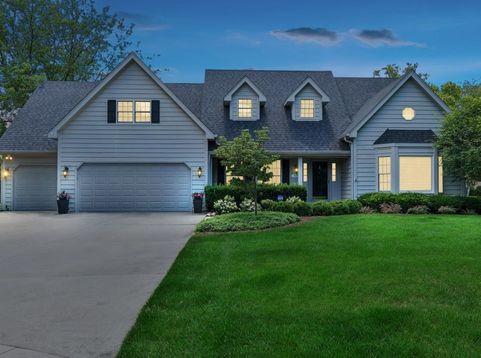
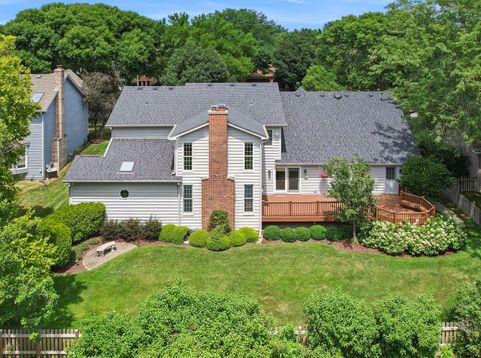
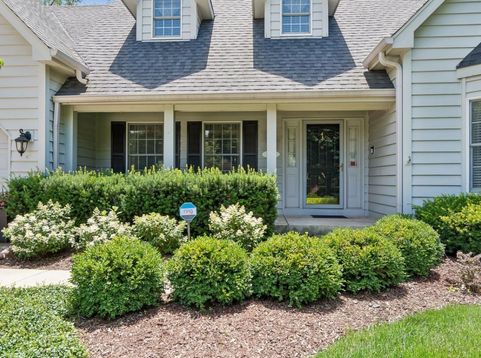
The Wait is Over!! Welcome to Timeless Elegance in this Spectacular Winding Creek Estates Home with SO MUCH ROOM TO GROW - Attending Award Winning District 203 Schools & Close to Everything Naperville - This Exceptional Home is ABSOLUTELY A RARE FIND!! Set on a Quiet Tree Lined Cul-de-sac the Original Owner thoughtfully designed this Well-Loved Home Featuring TWO PRIMARY ENSUITES With ONE ON THE FIRST FLOOR making it ideal for multi-generational living or guests!! Spanning 3594 Sq ft of Above Grade Flexible Living & Entertaining Space with 4 Bedrooms, 4.5 Bathrooms, 4 Walk-in Closets & 2nd floor Easy Access Floored Attic Storage - The formal living room and dining room showcase beautiful architectural detail, while the inviting family room features a dramatic two-story ceiling, brick fireplace, and easy access to the Trex deck. The kitchen is built for both everyday living and entertaining, with abundant cabinet space, granite counters, a pantry, and a breakfast room overlooking the tranquil backyard - The second floor features a huge second primary ensuite, two additional well-sized bedrooms and a Large 3rd Full Bathroom that will knock your socks off! The wonderful loft is a great place to read a book and overlooks the family room Fireplace. Head down to the recreation space for fun and games, complete with a wet bar, full bath, plenty of room for gathering, a work room, and storage galore. You will be impressed with the 3 Car Garage including Epoxy floors, built in cabinetry & Expansive Pristine Driveway - Professionally landscaped plus irrigation system - With so much living space the Zoned HVAC & 2 Water Heaters will keep each area of this home comfortable Year Round - So much care has been put into this home for the New Owner with Many of the 'unfun' already completed - 2025 Full Electrical Panel - 2024 Alarm System, Refrigerator, Washer & Dryer - 2023 Zoned 1st Floor Furnace - 2020 Roof & Gutters JUST TO MENTION A FEW UPDATES! THIS IS WHERE MEMORIES WILL BE MADE!!

Baird & Warner Colleen Thacker Email
Upcoming Open Houses
Property Details
Amenities
Feature Descriptions
Room Information
Schools
Disclaimer: The accuracy of all information regardless of source, including but not limited to square footage and lot size, is deemed reliable but not guaranteed nor warranted and should be personally verified through personal inspection by and/or with the appropriate professionals.
Location
See details and scored characteristics about this location.


Select a format below, new window will open and will prompt you to print.


AWARD WINNING SERVICES

GLOBAL REACH & HOME INSURANCE



WEBSITE AWARDS


Market Report
Sign up today to stay updated on what’s happening in your local real estate market.

Login to my Baird & Warner account
THANK YOU FOR
YOUR INTEREST!
Add to Calendar
Registration Successful
You are now registered to view virtual open houses for the listings.