
490 Grove Avenue Wood Dale, IL 60191
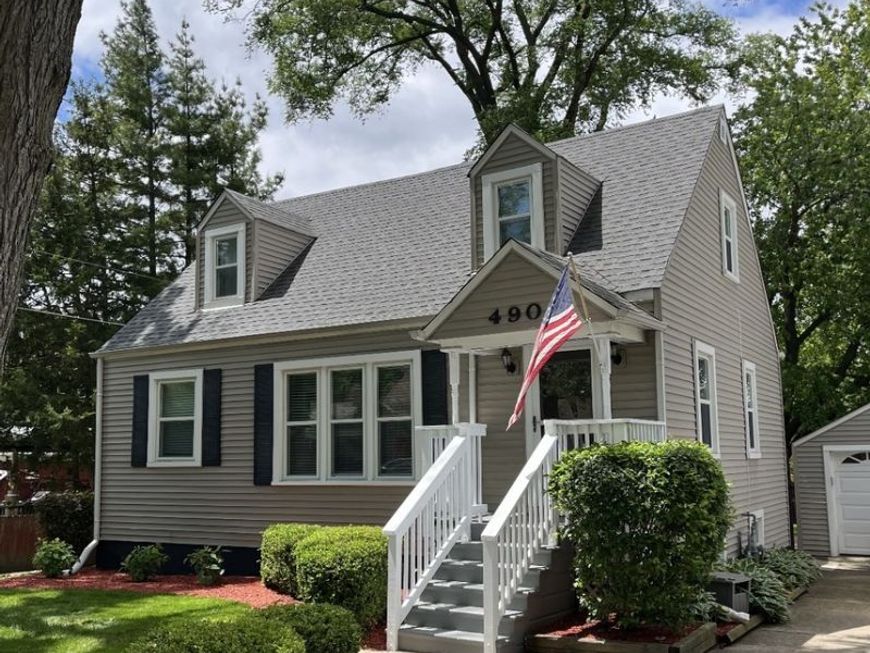
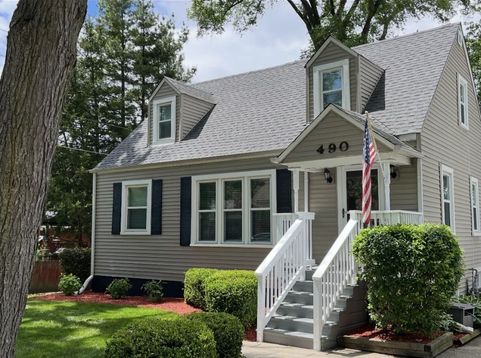
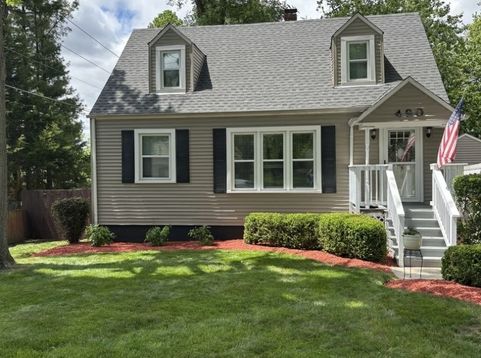
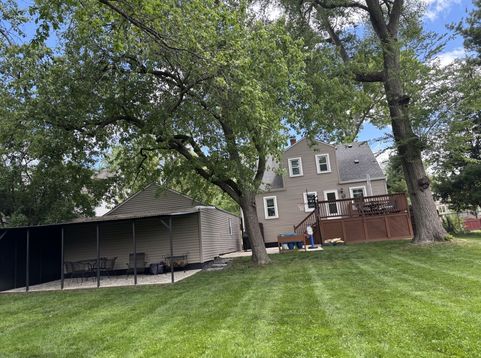
Welcome to 490 Grove Street, located in the heart of Wood Dale. Close to the Metra, The Beach Waterpark, Wood Dale Park District, and many restaurants. This charming cape cod style home has major curb appeal with a welcoming front porch, updated landscaping, and mature trees, some of the tallest in Wood Dale. Inside you will find one bedroom on the 1st floor and full bath. Galley style kitchen with newer stainless-steel appliances. Take yourself upstairs to 2 more generously sized bedrooms and another full bathroom. The basement was taken down to the studs in 2021, water-proofed for peace of mind, and created into the ultimate family hang out zone. Enjoy the electric fireplace on a cold day or just throw it on to set the mood. Ample amount of storage for games and toys with the built-in cabinet design. Not to mention a full-sized storage room, for all your storage needs. To top the basement off is a dream laundry room, complete with custom closet built-ins and marble flooring. Moving out to the yard is every outdoor person's dream. Large grassy area with a swing set, and still plenty of room for activities. Beautiful new deck and concrete patio that were just added in 2020. Another covered patio added in 2021 sits behind the 2 1/2 car garage! Other things to mention, all brand new windows and exterior doors replaced in 2023, new roof in 2019, and all appliances purchased within the last 5 years. Come see this family home today, you don't want to miss out on the memories.
Baird & Warner Colleen Thacker Email
Property Details
Feature Descriptions
Room Information
Schools
Disclaimer: The accuracy of all information regardless of source, including but not limited to square footage and lot size, is deemed reliable but not guaranteed nor warranted and should be personally verified through personal inspection by and/or with the appropriate professionals.
Location
See details and scored characteristics about this location.



Listing Office: Windsor Real Estate Service INC
Listing Office Phone: 630-267-5047

Member Participants (and their affiliated licensees, if applicable) shall indicate on their websites that IDX information is provided exclusively for consumers’ personal non-commercial use, that it may not be used for any purpose other than to identify prospective properties consumers may be interested in purchasing, that the data is deemed reliable but is not guaranteed by MLS GRID, and that the use of the MLS GRID Data may be subject to an end user license agreement prescribed by the Member Participant’s applicable MLS if any and as amended from time to time. MLS GRID may, at its discretion, require use of other disclaimers as necessary to protect Member Participant, and/or their MLS from liability.
Based on information submitted to the MLS GRID. All data is obtained from various sources and may not have been verified by broker or MLS GRID. Supplied Open House Information is subject to change without notice. All information should be independently reviewed and verified for accuracy. Properties may or may not be listed by the office/agent presenting the information.
Select a format below, new window will open and will prompt you to print.


AWARD WINNING SERVICES

GLOBAL REACH & HOME INSURANCE



WEBSITE AWARDS


Market Report
Sign up today to stay updated on what’s happening in your local real estate market.
