
SIGN UP CUSTOMER LOGIN
Main Photo

28 Total Photos [Click to View All]

Main Photo
Main Photo

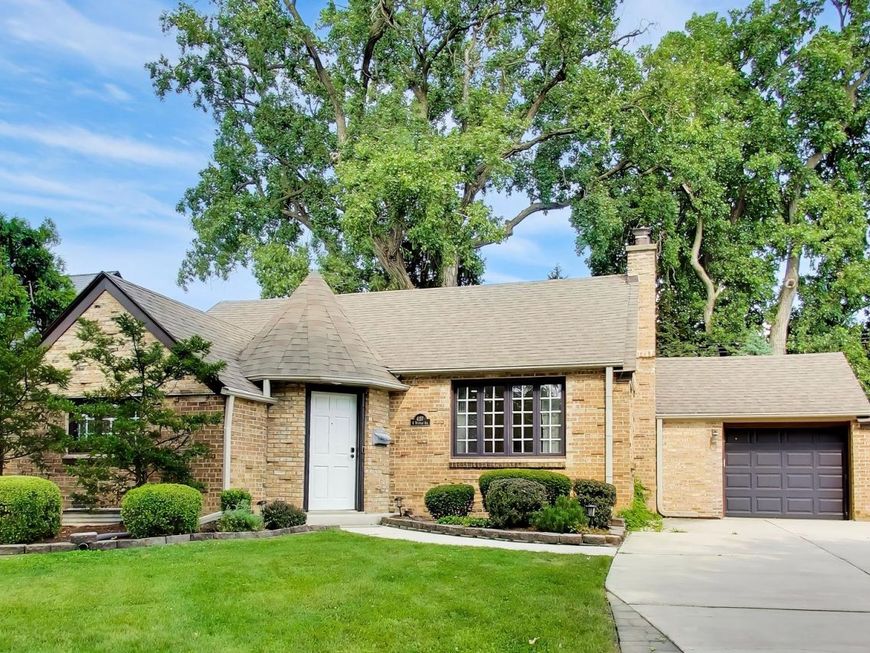
427 S Western Avenue Park Ridge, IL 60068

$650,000
New / MLS# 12706248 / Residential - Single Family / Park Ridge
4 Beds
2 Baths
2304 SqFt

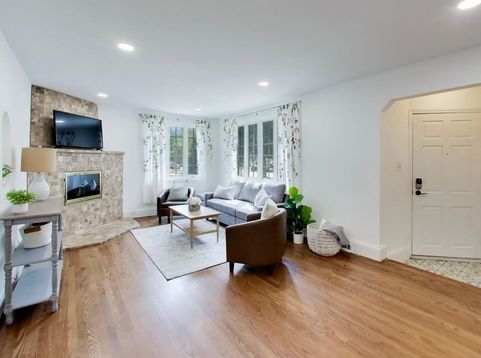
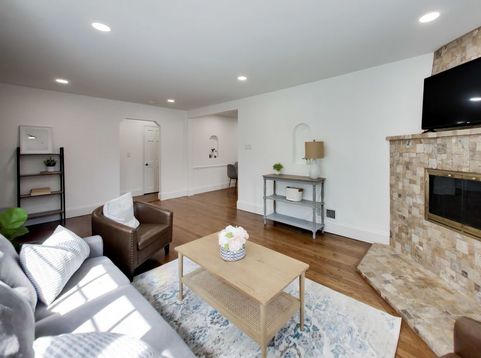
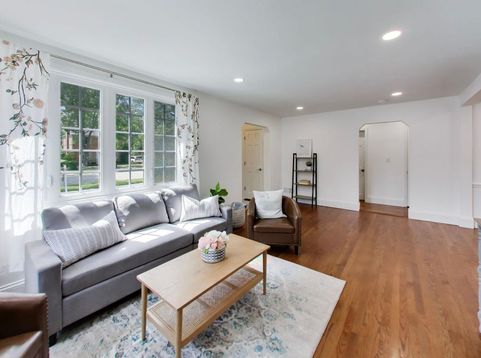
Complete character and appeal as an architecturally rare and exquisite English Ranch style home. Classic woodwork and flooring with updated and newer kitchen and baths. This is a 60ft wide property too, in case you would like to expand on this unmatched location. YES! Get in BEFORE school starts too.

Read More » Read Less »

Baird & Warner Colleen Thacker Email

Mortgage Calculator

%
years/fixed
yearly
yearly (est.)
(Payments are an estimate and may vary by lender)

Estimated Payment

$ 2,648.61 per month $1,444.44 Principal & Interest $1,014.58 Property Tax $189.58 Homeowner's Insurance
Get your competitive financing options.

Upcoming Open Houses

Open House Sunday July 26th, 11:00am - 1:00pm

Property Details

Property Type: Residential - Single Family
Basement: Yes
Basement: Finished, Full
Cooling: Central Air
Fireplaces: 1
Garage: 1
Heating: Natural Gas
Home Style: Bungalow, English
Lot Size: 0.18 Acres
Taxes: $12,175
Year Built: 1939

Amenities

Vaulted Ceiling(s)
1st Floor Bedroom
In-Law Floorplan
1st Floor Full Bath
Built-in Features

Feature Descriptions

Additional rooms: Recreation Room, Workshop, Foyer
Appliances: Range, Microwave, Dishwasher, Refrigerator, Freezer, Washer, Dryer, Stainless Steel Appliance(s), Range Hood, Humidifier
Association Includes: None
Dining Room: L-shaped
Exterior: Brick
Fireplace: Wood Burning
Fireplace Location(s): Living Room
Lot Dimensions: 60x131
Other Equipment: CO Detectors, Ceiling Fan(s)
Parcel#: 09351210020000
Parking: Side Driveway, Garage Door Opener, Yes, Garage Owned, Attached, Garage
Sewer: Public Sewer, Storm Sewer
Total Rooms: 9
Township: Maine
Water: Lake Michigan, Public

Room Information

Recreation Room: 16X12
Work Room: 13X10
Foyer: 6X4
Bedroom 2: 13X10
Bedroom 3: 10X10
Bedroom 4: 12X10
Dining Room: 10X7
Kitchen: 14X10
Laundry: 10X8
Living Room: 20X12
Primary Bedroom: 21X14

Schools

High School: Maine South High School
Middle School: Lincoln Middle School
Elementary School: George Washington Elementary Sch
School District: District 207

Disclaimer: The accuracy of all information regardless of source, including but not limited to square footage and lot size, is deemed reliable but not guaranteed nor warranted and should be personally verified through personal inspection by and/or with the appropriate professionals.

Location

See details and scored characteristics about this location.

Login to my Baird & Warner account

Pixel

THANK YOU FOR
YOUR INTEREST!

Complete the fields below to receive additional details.

Add to Calendar

Reserve A Time

Cancel Your Appointment?

Registration Successful

You are now registered to view virtual open houses for the listings.








