
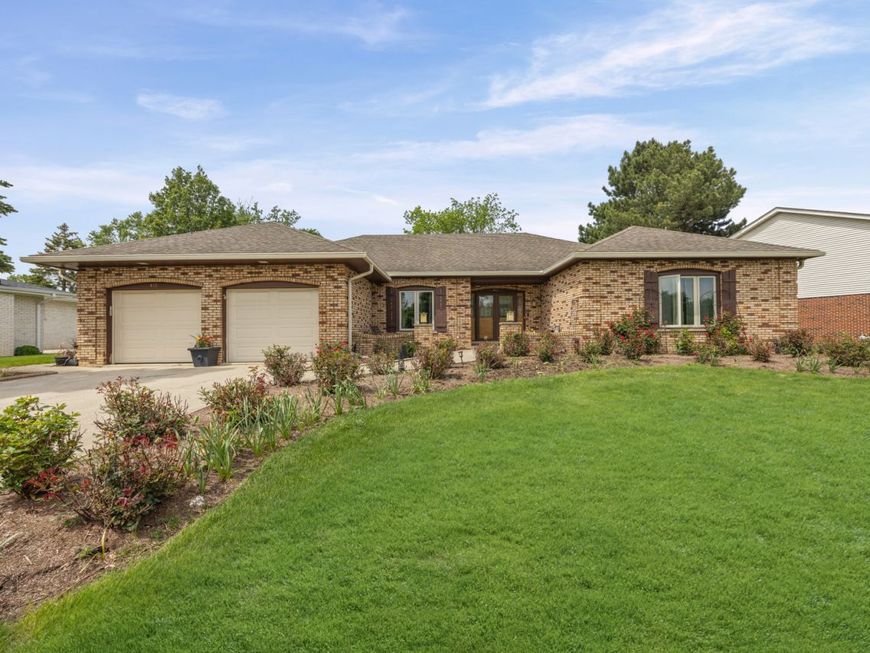
412 Stratford Lane Willowbrook, IL 60527
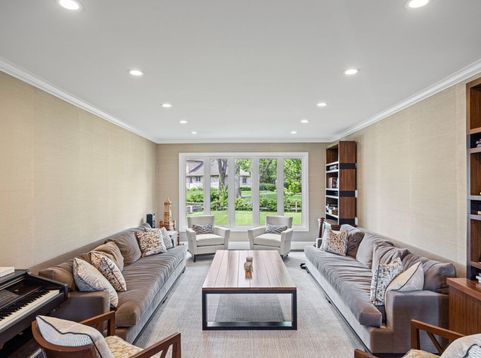
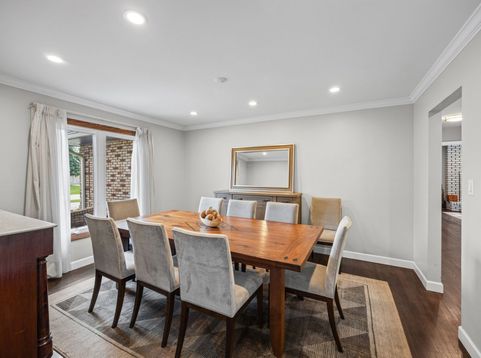
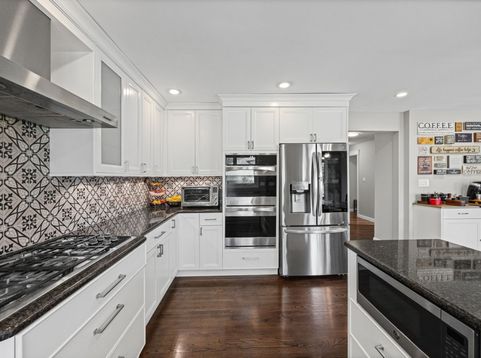
Exquisite Ranch in Premier Waterford Subdivision, completely renovated with superb craftsmanship throughout. Step inside and prepare to be amazed by the open-concept design showcasing exceptional main-level living with rich architectural details. Features updated amenities through-out the entire home. A generous living room and elegant dining room flow seamlessly from the entrance, creating the perfect setting for entertaining. The stunning chef's kitchen features custom white shaker cabinetry, granite countertops, top of the line stainless steel appliances, a spacious island, breakfast area, and stylish coffee bar. The inviting family room opens effortlessly from the kitchen and offers a cozy fireplace along with picturesque views of the rear yard. Retreat to the luxurious primary suite highlighted by a tray ceiling, expansive wall of built-in closets. Exquisite spa-inspired bath with marble surround, stand-alone tub, custom cabinetry, radiant heated floors and lighting. Hall bath elegantly designed with rich details for the additional bedroom suites. Lower Level Recreation room creates additional hosting entertainment. Mechanicals: Furance/AC replaced 2023, Roof inspected 2025 excellent condition, crawl space complete insulation installed for energy efficiency. Private and serene backyard surrounded by mature trees and spacious patio, perfect for relaxing or entertaining on summer evenings. Residents enjoy access to nearby Rodgers Park and Creekside Park, offering recreation and green space just moments away. Nationally ranked Hinsdale Central High School district and highly regarded Gower Schools. Exceptional home combines luxury living for today's lifestyle and location. Close to major expressways, shopping and restaurants.

Baird & Warner Colleen Thacker Email
Property Details
Feature Descriptions
Room Information
Schools
Disclaimer: The accuracy of all information regardless of source, including but not limited to square footage and lot size, is deemed reliable but not guaranteed nor warranted and should be personally verified through personal inspection by and/or with the appropriate professionals.
Location
See details and scored characteristics about this location.



Listing Office: Berkshire Hathaway HomeServices Chicago
Listing Office Phone: 630-325-7500

Member Participants (and their affiliated licensees, if applicable) shall indicate on their websites that IDX information is provided exclusively for consumers’ personal non-commercial use, that it may not be used for any purpose other than to identify prospective properties consumers may be interested in purchasing, that the data is deemed reliable but is not guaranteed by MLS GRID, and that the use of the MLS GRID Data may be subject to an end user license agreement prescribed by the Member Participant’s applicable MLS if any and as amended from time to time. MLS GRID may, at its discretion, require use of other disclaimers as necessary to protect Member Participant, and/or their MLS from liability.
Based on information submitted to the MLS GRID. All data is obtained from various sources and may not have been verified by broker or MLS GRID. Supplied Open House Information is subject to change without notice. All information should be independently reviewed and verified for accuracy. Properties may or may not be listed by the office/agent presenting the information.
Select a format below, new window will open and will prompt you to print.


AWARD WINNING SERVICES

GLOBAL REACH & HOME INSURANCE



WEBSITE AWARDS


Market Report
Sign up today to stay updated on what’s happening in your local real estate market.
