
410 Thompson Boulevard Buffalo Grove, IL 60089
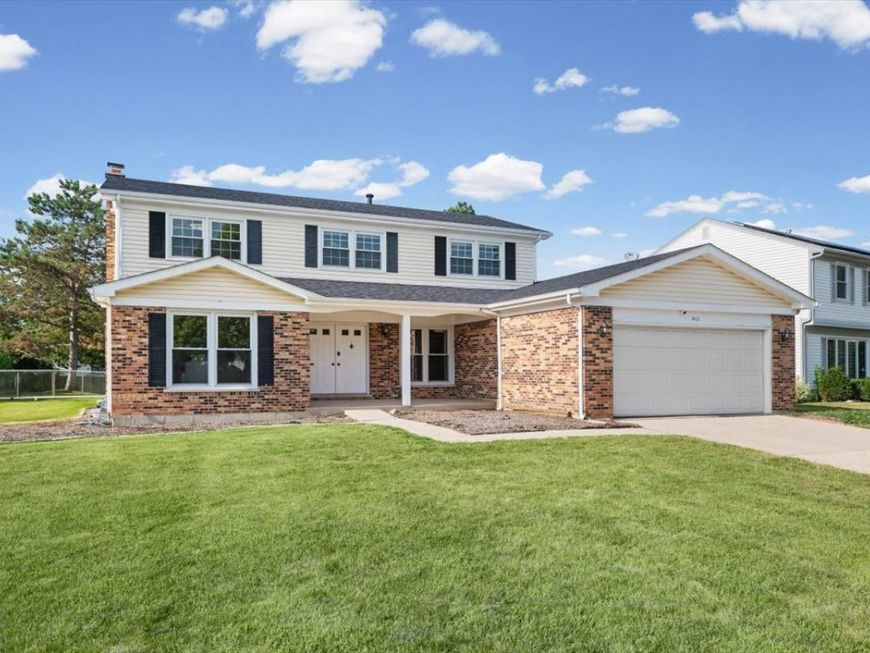
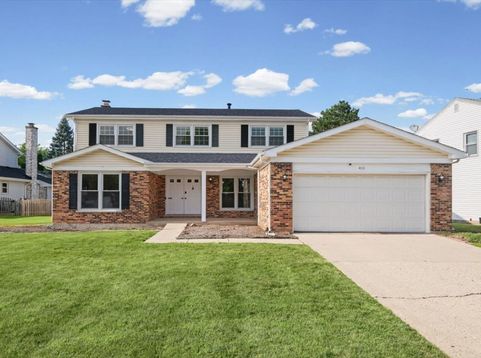
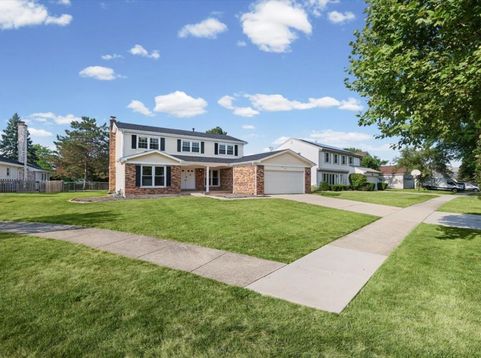
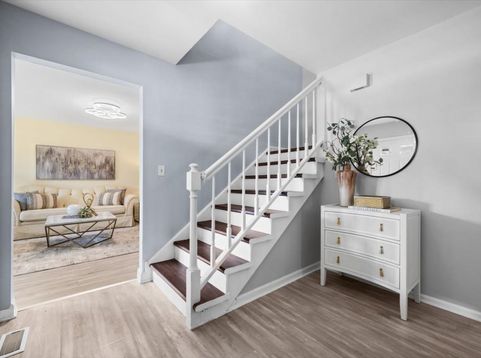
This impressive 5-bedroom, 3.1-bath Colonial offers more than 2,600 square feet of thoughtfully designed living space, plus a full finished basement. Extensively improved by the current owner, the home combines generous room sizes, versatile living areas, and an impressive list of recent updates. The updated kitchen features granite countertops, a tile backsplash, quality appliances, abundant cabinetry, a peninsula, and a spacious casual dining area. Home chefs will appreciate the 2025 GE gas range paired with a premium FOTILE wall-mounted range hood offering powerful 1,100 CFM ventilation, four speed settings, and convenient wave-motion control for hands-free operation. A new dishwasher completes the appliance package. Spacious living and dining rooms provide ample room for everyday living and entertaining. The expansive family room features a brick wood-burning fireplace, projection screen, and new sliding doors opening to the huge deck and fenced backyard. A convenient first-floor laundry and mudroom connects directly to the attached two-car garage, equipped with a Tesla Wall Connector!! Upstairs, the oversized primary suite includes a remodeled private bath and a large walk-in closet with custom organizers. Three additional bedrooms and another updated full bath complete the second floor. New low-maintenance flooring extends throughout both the first and second levels. The finished basement adds exceptional versatility with new sport flooring and recreation areas ideal for hockey practice, table tennis, exercise, and more. A private fifth bedroom with a walk-in closet and full bath offers flexible space for guests, a home office, or a private retreat. Major improvements include a new roof in 2026, new windows in 2025, fresh interior paint completed in April 2026, new roller shades and beautiful curtains, remodeled bathrooms, a new gas dryer, new dishwasher, and new humidifier. The home is also equipped with an ADT security system offering theft, fire, smoke, carbon-monoxide, thermostat, and medical-alert capabilities. Outside, enjoy the spacious fenced backyard and a front garden ready for customized landscaping and seasonal plantings. Conveniently located near schools, parks, pools, Willow Stream Park, the Buffalo Grove Fitness Center, shopping, and dining. Served by acclaimed District 96 and award-winning Stevenson High School District 125. A must-see home offering outstanding space, significant improvements, and everyday convenience!

Baird & Warner Colleen Thacker Email
Property Details
Amenities
Feature Descriptions
Room Information
Schools
Disclaimer: The accuracy of all information regardless of source, including but not limited to square footage and lot size, is deemed reliable but not guaranteed nor warranted and should be personally verified through personal inspection by and/or with the appropriate professionals.
Location
See details and scored characteristics about this location.



Listing Office: Compass
Listing Office Phone: 847-306-6145

Member Participants (and their affiliated licensees, if applicable) shall indicate on their websites that IDX information is provided exclusively for consumers’ personal non-commercial use, that it may not be used for any purpose other than to identify prospective properties consumers may be interested in purchasing, that the data is deemed reliable but is not guaranteed by MLS GRID, and that the use of the MLS GRID Data may be subject to an end user license agreement prescribed by the Member Participant’s applicable MLS if any and as amended from time to time. MLS GRID may, at its discretion, require use of other disclaimers as necessary to protect Member Participant, and/or their MLS from liability.
Based on information submitted to the MLS GRID. All data is obtained from various sources and may not have been verified by broker or MLS GRID. Supplied Open House Information is subject to change without notice. All information should be independently reviewed and verified for accuracy. Properties may or may not be listed by the office/agent presenting the information.
Select a format below, new window will open and will prompt you to print.


AWARD WINNING SERVICES

GLOBAL REACH & HOME INSURANCE



WEBSITE AWARDS


Market Report
Sign up today to stay updated on what’s happening in your local real estate market.
