
406 Mooresfield Street Elgin, IL 60124
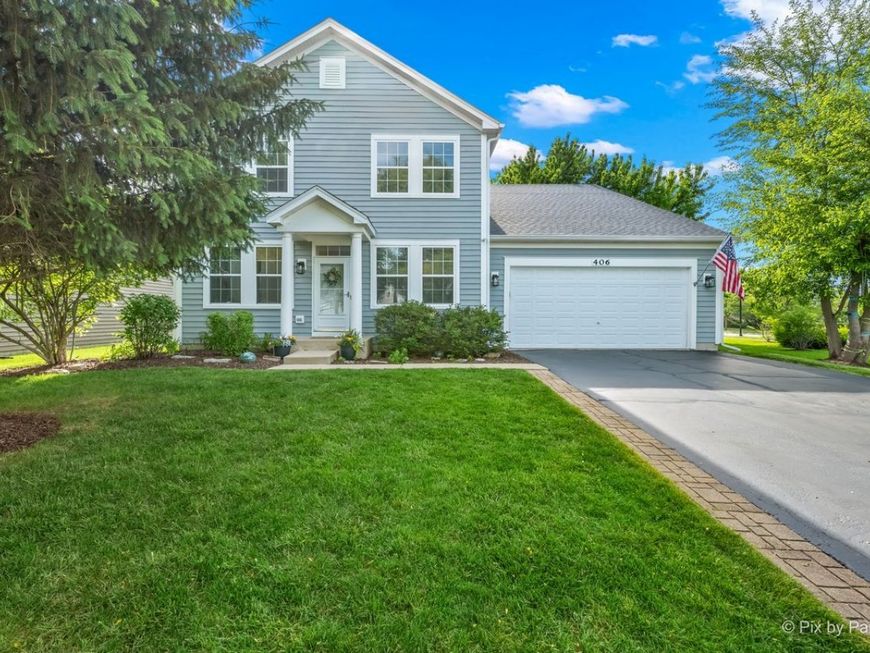
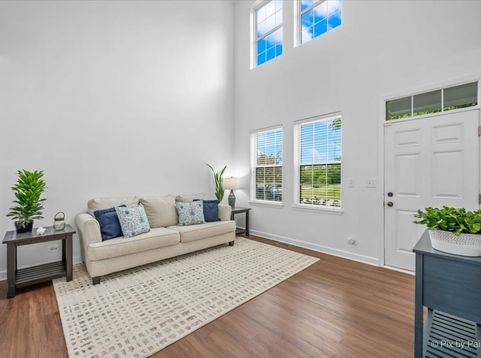
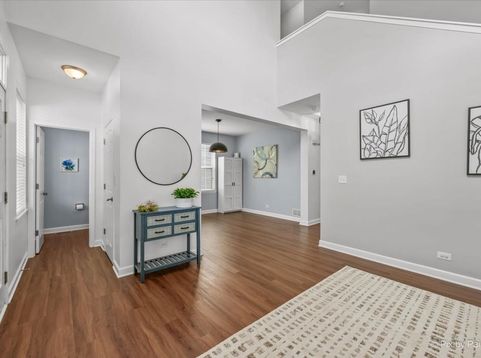
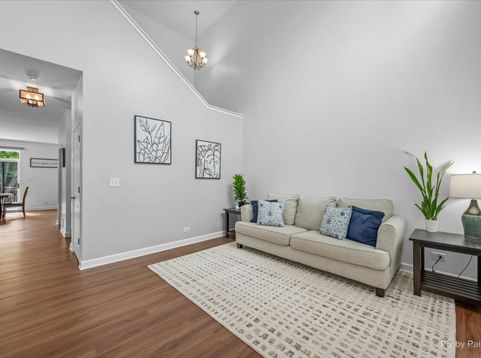
Located in the sought-after Providence community and served by highly rated Burlington District 301 schools, this beautifully updated 4-bedroom, 2.5-bath home with a first-floor office/den offers space, great design, AND location! Situated on a large corner lot backing to a peaceful preserve area and adjacent to walking and biking paths, this home delivers both privacy and convenience in one of Elgin's most desirable neighborhoods. Welcome to 406 Mooresfield Street, where thoughtful updates and exceptional indoor and outdoor entertaining spaces make this home truly move-in ready! The main level is designed with both practical living and entertaining in mind. The spacious kitchen features 42 high cabinetry, quartz countertops and a huge center island with seating space for three stools. The open-concept layout flows into the main living and dining spaces and the many windows let in great natural light. A first-floor office/den provides the perfect flex space for working from home, a playroom, or additional living area. Recent updates throughout the main level include luxury vinyl plank flooring and updated base trim (2019), updated kitchen (2025), Refrigerator (2025) and Dishwasher (2024). Moving upstairs, you'll find three generously sized secondary bedrooms, a recently updated hall bath, and a large primary suite complete with an attached ensuite bath, walk-in closet, and plenty of space to unwind. Wood Laminate flooring, base trim, and bathroom tile were all updated in 2024, adding a fresh and modern feel throughout the second level. The finished English basement was fully updated in 2026 and offers exceptional, additional living space with luxury vinyl plank flooring, a wet bar, and two separate recreation areas perfect for entertaining, a home gym, a media room, or a play space. Last but definitely not least is your backyard oasis! Step outside and enjoy your morning cup of coffee on your Trex deck, patio (2018), OR the spacious new gazebo (2025). You'll be surrounded by mature landscaping, peaceful preserve views, and the tranquil setting of nearby walking and biking paths and fishing ponds. A new roof with oversized 6 gutters (2020), Exterior Siding painted (2020) and a new furnace and AC in 2024 will provide the next homeowner peace of mind. An oversized garage provides ample room for storage, hobbies, or larger vehicles. Conveniently located near parks, shopping, dining, commuter routes, and neighborhood amenities, this updated Providence home offers everything today's buyers are searching for in the Elgin and District 301 market.

Baird & Warner Colleen Thacker Email
Property Details
Amenities
Feature Descriptions
Room Information
Schools
Disclaimer: The accuracy of all information regardless of source, including but not limited to square footage and lot size, is deemed reliable but not guaranteed nor warranted and should be personally verified through personal inspection by and/or with the appropriate professionals.
Location
See details and scored characteristics about this location.



Listing Office: RE/MAX All Pro - St Charles
Listing Office Phone: 630-513-6100

Member Participants (and their affiliated licensees, if applicable) shall indicate on their websites that IDX information is provided exclusively for consumers’ personal non-commercial use, that it may not be used for any purpose other than to identify prospective properties consumers may be interested in purchasing, that the data is deemed reliable but is not guaranteed by MLS GRID, and that the use of the MLS GRID Data may be subject to an end user license agreement prescribed by the Member Participant’s applicable MLS if any and as amended from time to time. MLS GRID may, at its discretion, require use of other disclaimers as necessary to protect Member Participant, and/or their MLS from liability.
Based on information submitted to the MLS GRID. All data is obtained from various sources and may not have been verified by broker or MLS GRID. Supplied Open House Information is subject to change without notice. All information should be independently reviewed and verified for accuracy. Properties may or may not be listed by the office/agent presenting the information.
Select a format below, new window will open and will prompt you to print.


AWARD WINNING SERVICES

GLOBAL REACH & HOME INSURANCE



WEBSITE AWARDS


Market Report
Sign up today to stay updated on what’s happening in your local real estate market.
