
3s530 Finley Road Sugar Grove, IL 60554
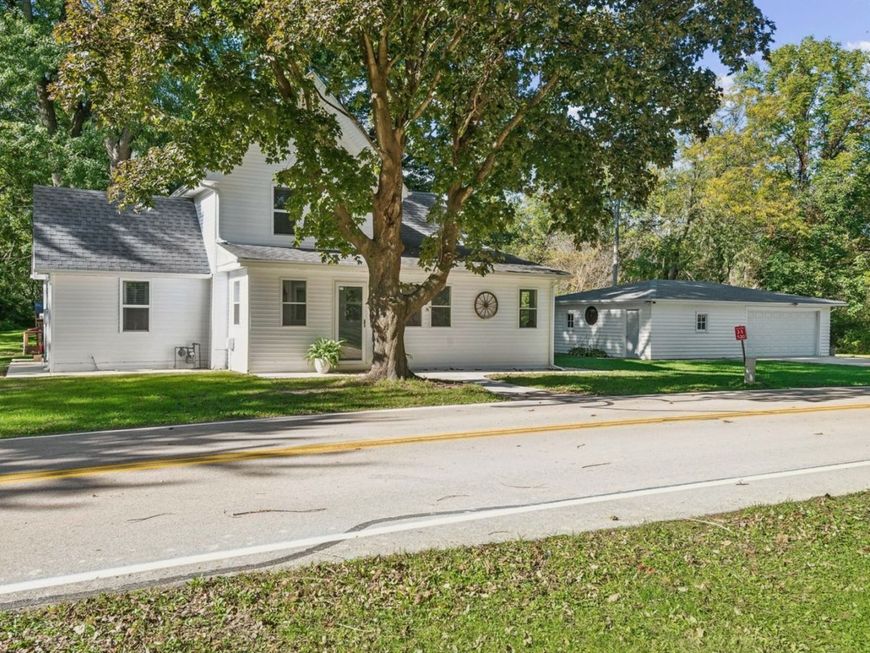
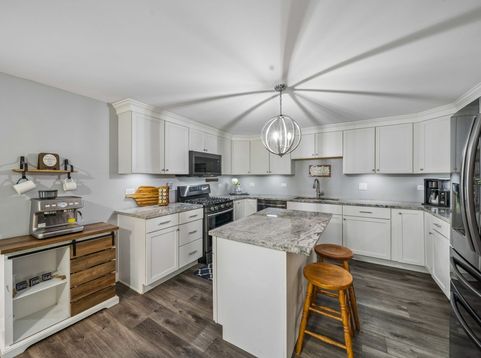
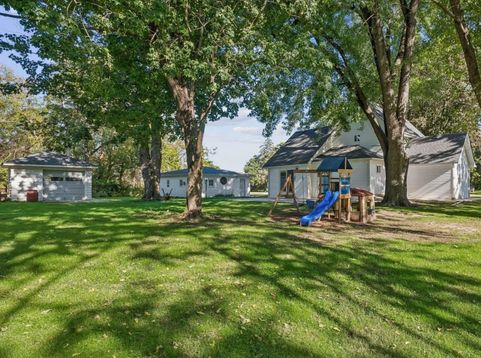
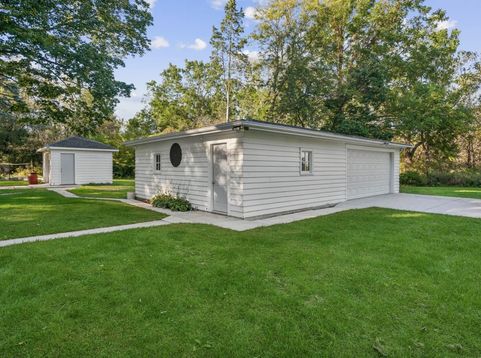
Welcome to the perfect combination of charm, updates & spacious living! This home was professionally remodeled about 7 years ago to include a new kitchen, all stainless appliances, bathrooms, flooring, siding, roof, AC, furnace and washer/dryer. The lighting is updated, there are white cabinets, granite counters and an island with additional seating and storage. Sitting on almost an acre, this on trend home has a supersized 35x23 garage allowing plenty of room for all the toys, tools and vehicles. There is another 14x11 shed with an overhead door & side access door to the yard. Inside you will discover over 1,400sf of living space PLUS a 3rd floor 'office'/bonus room! The laundry room is on the 1st floor and has an access door to the beautiful, mature backyard with a huge concrete patio and firepit. Although you feel tucked away from the hustle and bustle of everyday life, you are so close to the highway and down the street from shopping. Walking into the enclosed front porch you will have a calmness of knowing you have found your next home - ready & waiting for you to start making memories!

Baird & Warner Colleen Thacker Email
Property Details
Amenities
Feature Descriptions
Room Information
Schools
Disclaimer: The accuracy of all information regardless of source, including but not limited to square footage and lot size, is deemed reliable but not guaranteed nor warranted and should be personally verified through personal inspection by and/or with the appropriate professionals.
Location
See details and scored characteristics about this location.


Select a format below, new window will open and will prompt you to print.


AWARD WINNING SERVICES


GLOBAL REACH & HOME INSURANCE



Market Report
Sign up today to stay updated on what’s happening in your local real estate market.
