
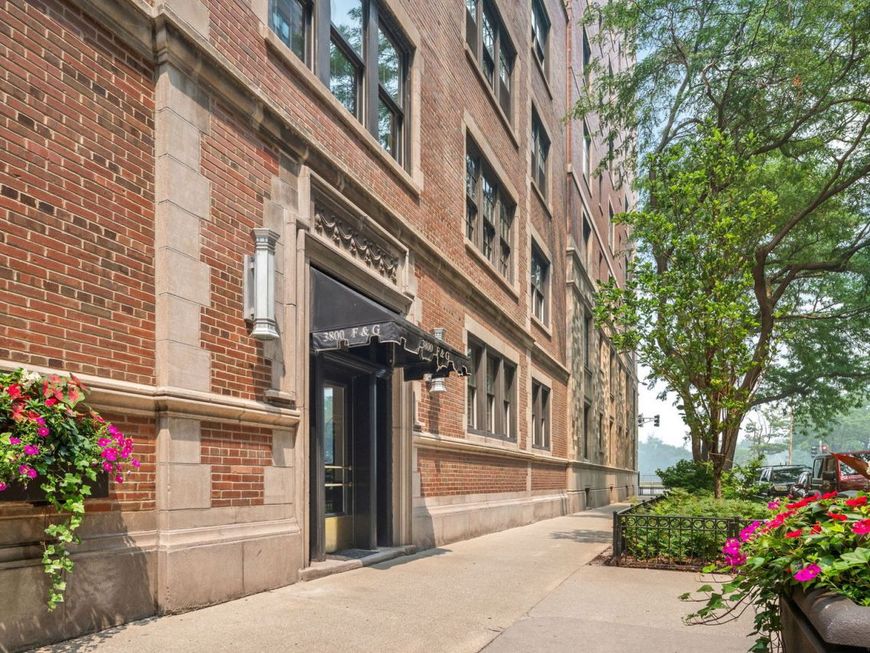

3800 N Lake Shore Drive, Unit 3G Chicago, IL 60613
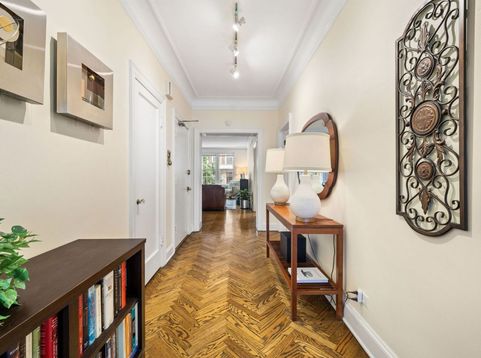
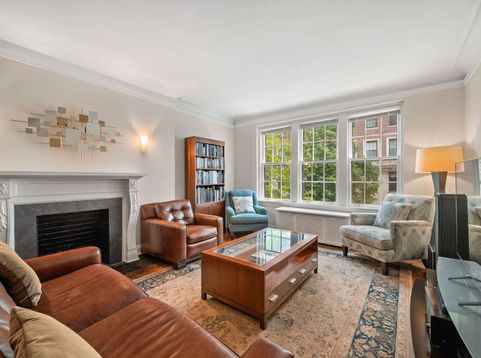
Experience timeless elegance in this East Lakeview vintage residence, nestled within an intimate pre-war elevator building with just two homes per floor. Rich herringbone hardwood floors flow from the gracious foyer into the formal living and dining rooms, while two generously sized ensuite bedrooms each feature walk-in closets. The well-appointed kitchen offers granite countertops, classic shaker cabinetry and stainless steel appliances. Updates include in-unit laundry and SpacePak central air conditioning seamlessly blending modern comfort with the home's historic charm. Resident amenities include a mail/package concierge, fitness center, dog run, beautifully landscaped courtyard with grilling stations, lounge seating and dining areas, on-site engineer and manager, leased valet parking for multiple vehicles, complimentary guest parking, and a weekly car wash. Perfectly positioned in the heart of East Lakeview, this exceptional home is just moments from Montrose Harbor, Waveland Park Tennis Courts, Sydney R. Marovitz Golf Course, Wrigley Field, the CTA Sheridan Red Line station, multiple bus routes, and the neighborhood's vibrant assortment of restaurants, cafes, and shops.

Baird & Warner Colleen Thacker Email
Property Details
Amenities
Feature Descriptions
Room Information
Schools
Disclaimer: The accuracy of all information regardless of source, including but not limited to square footage and lot size, is deemed reliable but not guaranteed nor warranted and should be personally verified through personal inspection by and/or with the appropriate professionals.
Location
See details and scored characteristics about this location.



Listing Office: Jameson Sotheby's Intl Realty
Listing Office Phone: 312-751-0300

Member Participants (and their affiliated licensees, if applicable) shall indicate on their websites that IDX information is provided exclusively for consumers’ personal non-commercial use, that it may not be used for any purpose other than to identify prospective properties consumers may be interested in purchasing, that the data is deemed reliable but is not guaranteed by MLS GRID, and that the use of the MLS GRID Data may be subject to an end user license agreement prescribed by the Member Participant’s applicable MLS if any and as amended from time to time. MLS GRID may, at its discretion, require use of other disclaimers as necessary to protect Member Participant, and/or their MLS from liability.
Based on information submitted to the MLS GRID. All data is obtained from various sources and may not have been verified by broker or MLS GRID. Supplied Open House Information is subject to change without notice. All information should be independently reviewed and verified for accuracy. Properties may or may not be listed by the office/agent presenting the information.
Select a format below, new window will open and will prompt you to print.


AWARD WINNING SERVICES

GLOBAL REACH & HOME INSURANCE



WEBSITE AWARDS


Market Report
Sign up today to stay updated on what’s happening in your local real estate market.
