
3550 N Lake Shore Drive, Unit 1102 Chicago, IL 60657
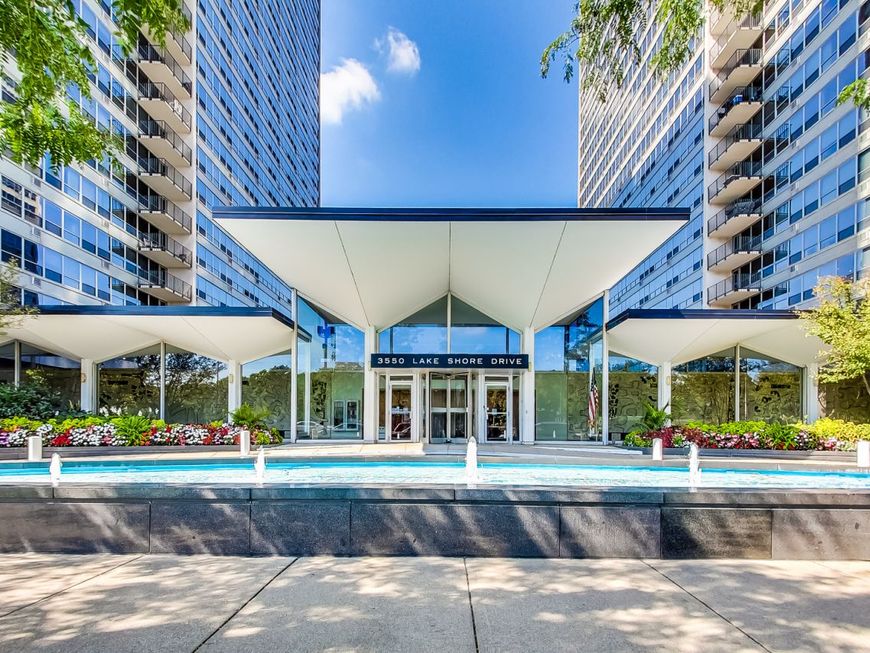
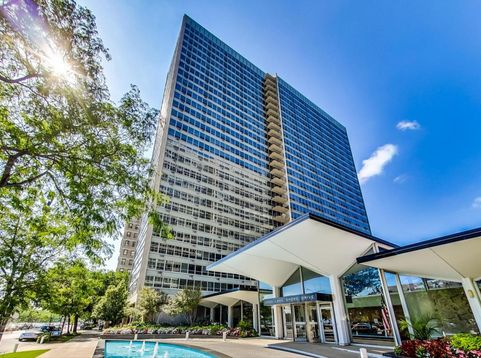
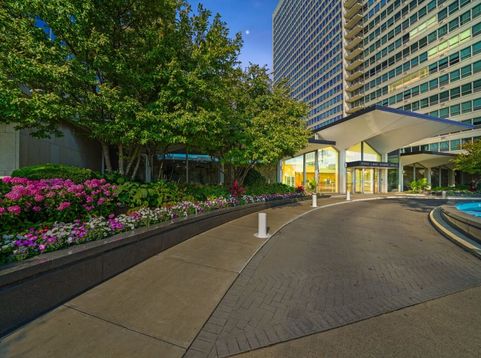
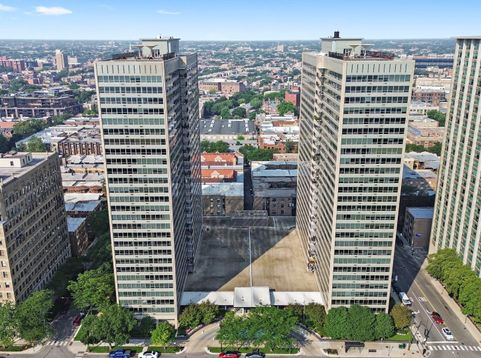
Welcome to Residence 1102 at 3550 N. Lake Shore Drive, one of East Lakeview's premier high-rises. This is a rare opportunity to own a coveted southeast corner residence in the desirable South Tower-the first three-bedroom home of its kind to be offered for sale. 17 expansive wraparound windows frame breathtaking, postcard-worthy views of Lake Michigan, Belmont Harbor, the Chicago skyline, Navy Pier, and Lake Shore Drive. Bring your sunglasses-these panoramic vistas flood the home with natural light from sunrise to sunset, creating a spectacular backdrop from nearly every room. This spacious three-bedroom, two-bath residence offers the perfect blend of luxury, comfort, and functionality. The expansive living and dining area provides exceptional flexibility, easily accommodating a variety of furniture arrangements and entertaining styles while showcasing the home's extraordinary views. The kitchen features warm wood cabinetry with roll-out shelves, stainless steel appliances, and good counter space. A beautifully tiled foyer welcomes you home and includes a large coat closet, adding both style and convenience. The oversized primary suite is a true retreat, offering a generous walk-in closet and ample space for a king-size bed, nightstands, and additional furnishings. The ensuite bath features a spacious tub, creating a relaxing, spa-inspired escape. The second bedroom is bright and inviting, highlighted by four oversized windows that capture beautiful natural light and an entire wall of closets for exceptional storage. The versatile third bedroom, accented by elegant pocket French doors and located just off the main living area, is ideal as a guest room, home office, den, or media room. With its highly sought-after three-bedroom floor plan, abundant natural light, remarkable storage, and unforgettable lake and skyline views, Residence 1102 presents an exceptional opportunity to enjoy the very best of Chicago's lakefront lifestyle. Residents at 3550 N. Lake Shore Drive enjoy a full suite of upscale amenities, including 24-hour door staff, panoramic rooftop decks, 2 laundry rooms, a fully equipped fitness center, party room, commissary, secure package receiving room, and on-site management and maintenance-delivering a seamless, service-oriented living experience. Valet parking is available for $180 a month and EV charging options at an additional $55 a month, which adds an extra layer of convenience, while premier access to the lakefront, nearby parks, dining, and entertainment-including Wrigley Field-places the very best of Chicago just moments away. Your monthly assessments include heat, water, and expanded cable, offering both comfort and value...your only utility bill is electric. Please note that No in-unit washer/dryer allowed and you must own for 18 months before renting, however, there's no rental cap. 3550 N. LSD is a Non-Smoking and No Dog Building. This is a rare opportunity to experience elevated lakefront living in one of Chicago's

Baird & Warner Colleen Thacker Email
Property Details
Feature Descriptions
Room Information
Schools
Disclaimer: The accuracy of all information regardless of source, including but not limited to square footage and lot size, is deemed reliable but not guaranteed nor warranted and should be personally verified through personal inspection by and/or with the appropriate professionals.
Location
See details and scored characteristics about this location.



Listing Office: @properties Christie's International Real Estate
Listing Office Phone: 773-862-0200

Member Participants (and their affiliated licensees, if applicable) shall indicate on their websites that IDX information is provided exclusively for consumers’ personal non-commercial use, that it may not be used for any purpose other than to identify prospective properties consumers may be interested in purchasing, that the data is deemed reliable but is not guaranteed by MLS GRID, and that the use of the MLS GRID Data may be subject to an end user license agreement prescribed by the Member Participant’s applicable MLS if any and as amended from time to time. MLS GRID may, at its discretion, require use of other disclaimers as necessary to protect Member Participant, and/or their MLS from liability.
Based on information submitted to the MLS GRID. All data is obtained from various sources and may not have been verified by broker or MLS GRID. Supplied Open House Information is subject to change without notice. All information should be independently reviewed and verified for accuracy. Properties may or may not be listed by the office/agent presenting the information.
Select a format below, new window will open and will prompt you to print.


AWARD WINNING SERVICES

GLOBAL REACH & HOME INSURANCE



WEBSITE AWARDS


Market Report
Sign up today to stay updated on what’s happening in your local real estate market.
