



33 W Ontario Street , Unit 20I Chicago, IL 60654
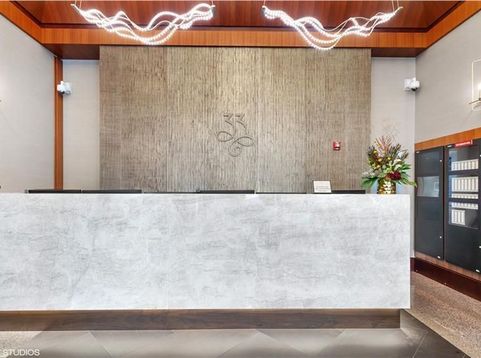
Rarely Available 2 Bedroom, 1.5 Bathroom Condo in the Heart of River North! This Open Concept North Facing 1 Bed with Sweeping Skyline Views Features 9+ Foot Ceilings, In-Unit Laundry, Tons of Closet Space, 1 Garage Parking Space and Storage Cage All Included. Formal Tile Foyer Entryway Leads into Generous Sized Living Room with Stunning City Views Throughout with Half Bathroom Adjacent. Updated Kitchen with 42 Shaker Style Espresso Cabinets, Granite Counters and Huge Island Open to the Living Room. Primary Bedroom with En-Suite Bathroom and Massive Walk-In Closet. 33 W Ontario Features an Outdoor Pool and Sundeck with Gas Grills and an Herb Garden, Party Room Equipped with a Full Kitchen, Pool Table and Lounging Area, Fully Equipped Fitness Room and Conference Room. Fantastic Location within River North, Walkable to Everything with Easy Highway Access and Public Transportation Right Outside Your Front Door.

Baird & Warner Colleen Thacker Email
Property Details
Amenities
Feature Descriptions
Room Information
Schools
Disclaimer: The accuracy of all information regardless of source, including but not limited to square footage and lot size, is deemed reliable but not guaranteed nor warranted and should be personally verified through personal inspection by and/or with the appropriate professionals.
Location
See details and scored characteristics about this location.


Select a format below, new window will open and will prompt you to print.


AWARD WINNING SERVICES

GLOBAL REACH & HOME INSURANCE



WEBSITE AWARDS


Market Report
Sign up today to stay updated on what’s happening in your local real estate market.
