
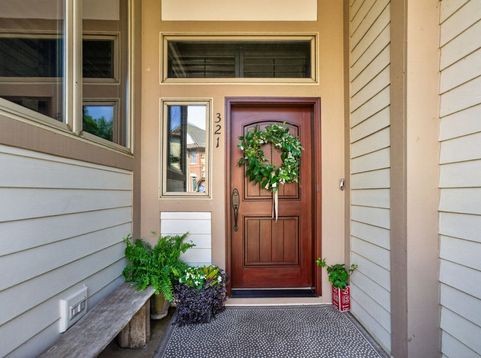
321 Brownstone Drive St. Charles, IL 60174
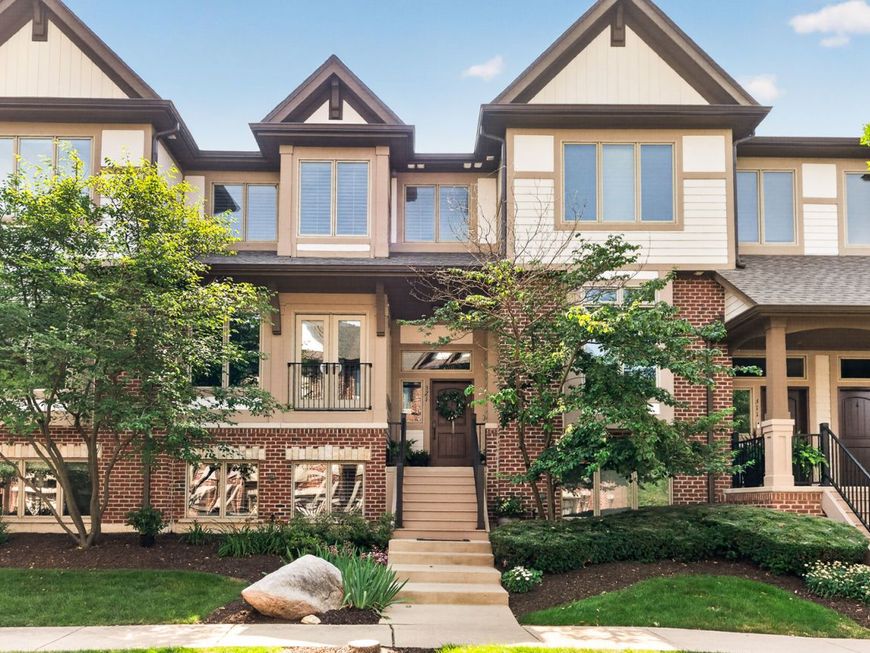
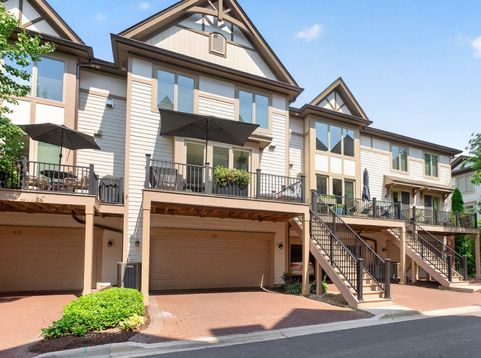
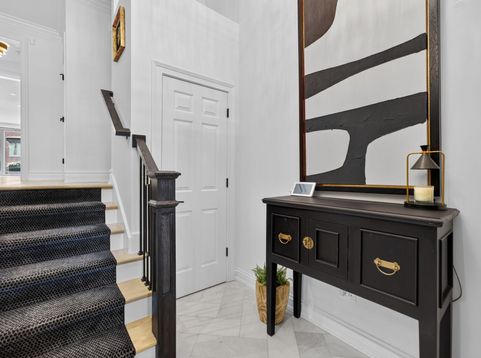
Luxury Brownstone Living in the Heart of Downtown St. Charles. Welcome to one of downtown St. Charles' most exceptional luxury brownstones. Offering over 3,200 square feet, 4 bedrooms, and 2.1 baths, this extraordinary residence combines timeless architecture, sophisticated design, and state-of-the-art technology in one of the city's most coveted walkable locations. Designed for those who appreciate uncompromising quality, every space has been thoughtfully curated with premium finishes throughout. The chef's kitchen is a masterpiece featuring Wolf, Sub-Zero, and Miele appliances, complemented by integrated wine, ice, and refrigerated produce drawers for effortless entertaining. Elegant Restoration Hardware lighting enhances every room, while engineered hardwood flooring flows throughout the home, creating warmth and continuity. The primary suite is a true sanctuary, featuring a spa-inspired ensuite bath with heated Carrara marble floors, a luxurious steam shower, bidet, custom-designed finishes, and premium fixtures that rival those of a luxury resort. Technology is seamlessly integrated with an enterprise-grade Ubiquiti whole-home mesh Wi-Fi system, built-in Sonos audio, smart lighting, automated window treatments where needed, and custom premium wood blinds throughout. Custom closet systems maximize both beauty and functionality, delivering exceptional organization in every space. The oversized attached garage is finished as an extension of the home with an epoxy-coated floor, custom built-in cabinetry, and a retractable screen system, creating a versatile space ideal for entertaining, fitness, hobbies, or enjoying the outdoors throughout much of the year. Step outside and experience one of the most walkable lifestyles in the western suburbs. Whole Foods Market is approximately 150 feet away, while Arcedium Coffeehouse, where coffee is roasted fresh daily, is just steps from your front door. Award-winning restaurants, craft breweries, boutique shopping, live entertainment, the Fox River, parks, and year-round festivals are all within walking distance. Luxury. Convenience. Technology. Lifestyle. This is a rare opportunity to own one of downtown St. Charles' premier residences-where every detail has been elevated and every convenience is just outside your door.

Baird & Warner Colleen Thacker Email
Property Details
Amenities
Feature Descriptions
Room Information
Schools
Disclaimer: The accuracy of all information regardless of source, including but not limited to square footage and lot size, is deemed reliable but not guaranteed nor warranted and should be personally verified through personal inspection by and/or with the appropriate professionals.
Location
See details and scored characteristics about this location.



Listing Office: Coldwell Banker Realty
Listing Office Phone: 630-377-1771

Member Participants (and their affiliated licensees, if applicable) shall indicate on their websites that IDX information is provided exclusively for consumers’ personal non-commercial use, that it may not be used for any purpose other than to identify prospective properties consumers may be interested in purchasing, that the data is deemed reliable but is not guaranteed by MLS GRID, and that the use of the MLS GRID Data may be subject to an end user license agreement prescribed by the Member Participant’s applicable MLS if any and as amended from time to time. MLS GRID may, at its discretion, require use of other disclaimers as necessary to protect Member Participant, and/or their MLS from liability.
Based on information submitted to the MLS GRID. All data is obtained from various sources and may not have been verified by broker or MLS GRID. Supplied Open House Information is subject to change without notice. All information should be independently reviewed and verified for accuracy. Properties may or may not be listed by the office/agent presenting the information.
Select a format below, new window will open and will prompt you to print.


AWARD WINNING SERVICES

GLOBAL REACH & HOME INSURANCE



WEBSITE AWARDS


Market Report
Sign up today to stay updated on what’s happening in your local real estate market.
