
3012 N Hoyne Avenue Chicago, IL 60618
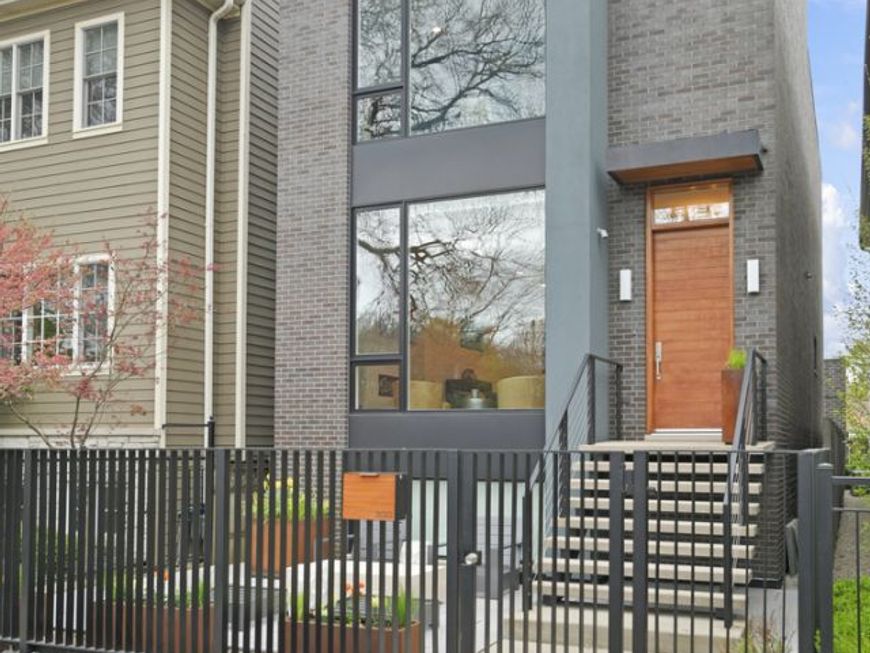
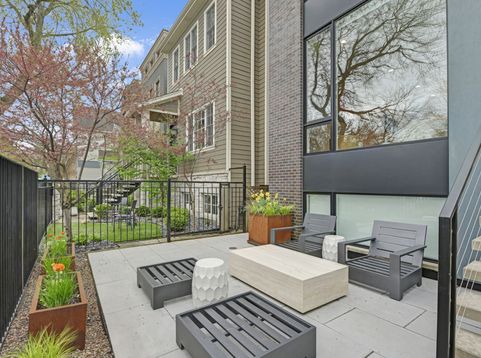
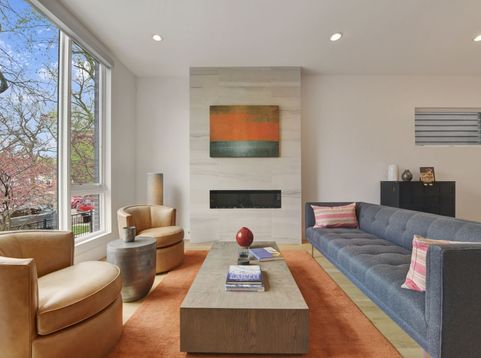
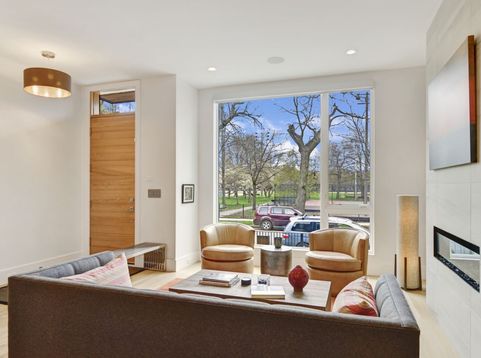
Meticulously crafted and impeccably maintained, this all-brick custom residence, built in 2017, is a standout in the coveted Hamlin Park area of Lakeview. Boasting five bedrooms, three full baths, and two half baths, this home radiates sophistication while offering the ultimate in modern comfort. A true showstopper, the full rooftop deck is outfitted for gas grill, gas fireplace, speaker system, plumbing for outdoor shower, and TV. This expansive setting provides breathtaking tree-top views of the park, complete with a full wet bar, and a conveniently located top-floor half bath-perfect for entertaining or unwinding under the stars. Every detail of this home speaks to quality and thoughtful design with 10-foot ceilings on the main and second floors, hard wired automatic window shades, Smart Home setup throughout and a surround speaker system in the main floor family room and lower level. Step through the inviting blue stone patio and landscaped front yard to find a sunlit formal living room with a striking gas fireplace framed by a full-height tile accent wall. The adjacent dining area flows seamlessly into the open-concept family room and informal dining nook, anchored by a chef's dream kitchen. This space features a stunning Quartz island, high-end designer Sub-Zero, Bosch and Miele appliances, custom wood cabinetry, sleek Quartz countertops with a glass tile backsplash, a walk-in pantry, and a dry bar with a beverage cooler. On warm evenings, enjoy dining al fresco on the back patio in this relaxing setup, outfitted for grilling with built-in gas line. The second level is a sanctuary. The primary suite offers a spacious walk-in closet and a spa-inspired marble bathroom with a frameless glass shower, body sprays, a soaking tub, and radiant heated floors. Two additional bedrooms share a pristine Jack-and-Jill bath also with heated floors, while a private laundry room adds convenience to this level. The lower level impresses with soaring 9-foot ceilings and oversized windows, creating a bright and welcoming recreation room. A fourth bedroom and full bath provide a comfortable retreat for guests, while the fifth bedroom, with French doors, is ideal for a home office or gym. A well-designed mudroom with custom built-ins leads to the expansive rear patio and the two-car all-brick garage. This home's location is second to none. Situated directly across from Hamlin Park, you'll enjoy an outdoor pool, new playground, tennis courts, a dog park, and seasonal farmers' markets just steps from your front door. It's also within the sought-after Jahn School district and walking distance to the trendy Roscoe Village strip, offering an array of restaurants, nightlife, shopping, and more. Sophisticated, spacious, and move-in ready, this property truly captures the best of Lakeview living. Don't miss this opportunity to call it your own!

Baird & Warner Colleen Thacker Email
Property Details
Amenities
Feature Descriptions
Room Information
Schools
Disclaimer: The accuracy of all information regardless of source, including but not limited to square footage and lot size, is deemed reliable but not guaranteed nor warranted and should be personally verified through personal inspection by and/or with the appropriate professionals.
Location
See details and scored characteristics about this location.



Listing Office: Compass
Listing Office Phone: 312-319-1168

Member Participants (and their affiliated licensees, if applicable) shall indicate on their websites that IDX information is provided exclusively for consumers’ personal non-commercial use, that it may not be used for any purpose other than to identify prospective properties consumers may be interested in purchasing, that the data is deemed reliable but is not guaranteed by MLS GRID, and that the use of the MLS GRID Data may be subject to an end user license agreement prescribed by the Member Participant’s applicable MLS if any and as amended from time to time. MLS GRID may, at its discretion, require use of other disclaimers as necessary to protect Member Participant, and/or their MLS from liability.
Based on information submitted to the MLS GRID. All data is obtained from various sources and may not have been verified by broker or MLS GRID. Supplied Open House Information is subject to change without notice. All information should be independently reviewed and verified for accuracy. Properties may or may not be listed by the office/agent presenting the information.
Select a format below, new window will open and will prompt you to print.


AWARD WINNING SERVICES

GLOBAL REACH & HOME INSURANCE



WEBSITE AWARDS


Market Report
Sign up today to stay updated on what’s happening in your local real estate market.
