
2993 Henley Lane Naperville, IL 60540
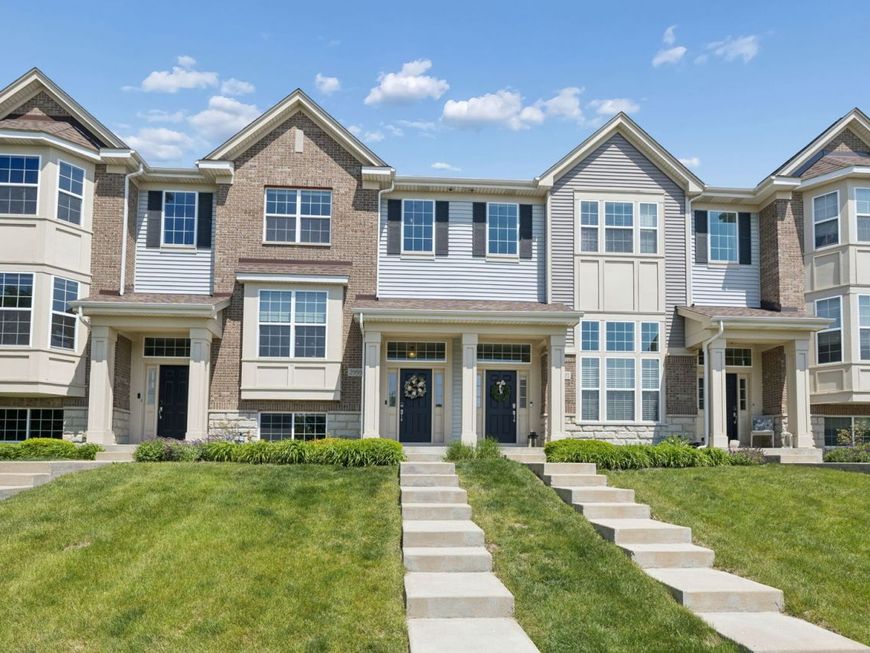
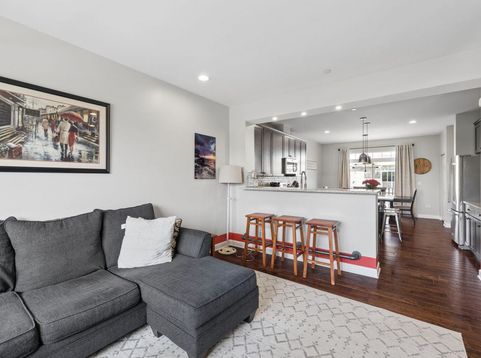
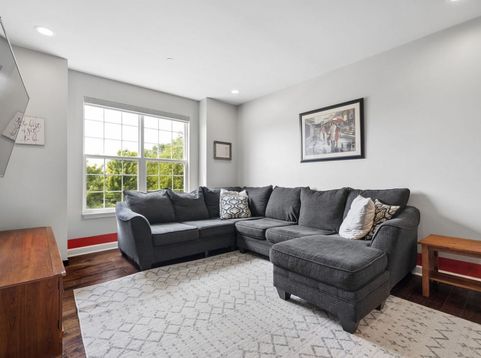
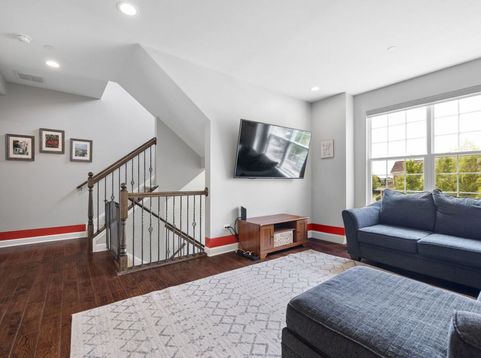
Welcome to one of the finest homes Mayfair Subdivision has to offer. A gorgeous 3-story townhome that feels better than new construction with high-end upgrades and luxury finishes throughout. Step inside to a bright, open main level featuring rich hand-scraped hardwood floors, custom stair spindles, and soaring 9-ft ceilings that create an immediate sense of sophistication and warmth. Neutral paint, upgraded white trim and doors, and recessed can lighting give the home a clean, modern feel throughout. The kitchen makes a statement with 42 cabinetry, beautiful granite countertops, stainless steel appliances, tiled backsplash, an upgraded breakfast bar with an overhang for bar stool seating, a large farm-style stainless steel sink, and a stunning island with a built-in wine rack that pulls double duty as a gathering spot and prep station. Plus a bonus counter and cabinet section perfect for morning coffee, a bar setup, or extra prep space when you need it. This kitchen is a true standout in the neighborhood and has been extensively upgraded. The adjacent dining area has space for a proper table and flows directly out to a private balcony, perfect for morning coffee or winding down in the evening. Upstairs, the generous primary suite features blackout blinds, a walk-in closet, and a private en suite bath with a large dual sink vanity, tile floors, and a stand-up shower. The second bedroom is generously sized with blackout blinds and its own full bath. The loft area provides additional versatility and overlooks the beautiful custom chandelier and large window that floods the area with natural light. The lower level adds a bonus flex room, perfect as a third sleeping area, recreation room, or quiet work-from-home retreat. This area features the same beautiful hand-scraped flooring from the main level and has custom wood cabinets, a built-in electric fireplace, and a mantle made from restored reclaimed wood. Completing the picture: an attached 2-car garage that is drywalled, painted, and has an epoxy floor. The main floor laundry has been upgraded with 42 cabinets and a granite countertop. The powder room is finished with an upgraded vanity, quartz countertop, and upscale Rejuvenation lighting. Location is where this home truly shines. You're near Springbrook Prairie, over 1,800 acres of trails, open grassland, and wildlife. The area delivers a premier shopping and dining experience just minutes from your front door, with everything from grocery and coffee to retail and sporting goods all in one place. The Rt. 59 Metra station puts downtown Chicago within easy reach, with quick access to I-88 and I-355. All within the highly acclaimed School District 204. Move-in ready, meticulously maintained, and thoughtfully upgraded. Welcome to your next chapter.

Baird & Warner Colleen Thacker Email
Property Details
Amenities
Feature Descriptions
Room Information
Schools
Disclaimer: The accuracy of all information regardless of source, including but not limited to square footage and lot size, is deemed reliable but not guaranteed nor warranted and should be personally verified through personal inspection by and/or with the appropriate professionals.
Location
See details and scored characteristics about this location.



Listing Office: Realty Executives Elite
Listing Office Phone: 630-243-9500

Member Participants (and their affiliated licensees, if applicable) shall indicate on their websites that IDX information is provided exclusively for consumers’ personal non-commercial use, that it may not be used for any purpose other than to identify prospective properties consumers may be interested in purchasing, that the data is deemed reliable but is not guaranteed by MLS GRID, and that the use of the MLS GRID Data may be subject to an end user license agreement prescribed by the Member Participant’s applicable MLS if any and as amended from time to time. MLS GRID may, at its discretion, require use of other disclaimers as necessary to protect Member Participant, and/or their MLS from liability.
Based on information submitted to the MLS GRID. All data is obtained from various sources and may not have been verified by broker or MLS GRID. Supplied Open House Information is subject to change without notice. All information should be independently reviewed and verified for accuracy. Properties may or may not be listed by the office/agent presenting the information.
Select a format below, new window will open and will prompt you to print.


AWARD WINNING SERVICES

GLOBAL REACH & HOME INSURANCE



WEBSITE AWARDS


Market Report
Sign up today to stay updated on what’s happening in your local real estate market.
