
270 E Pearson Street, Unit 803 Chicago, IL 60611
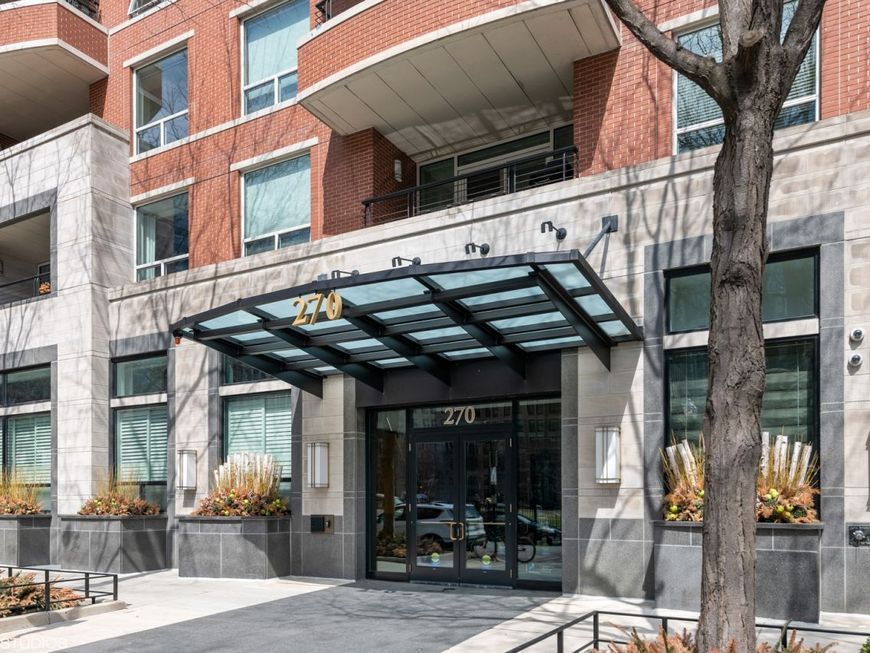
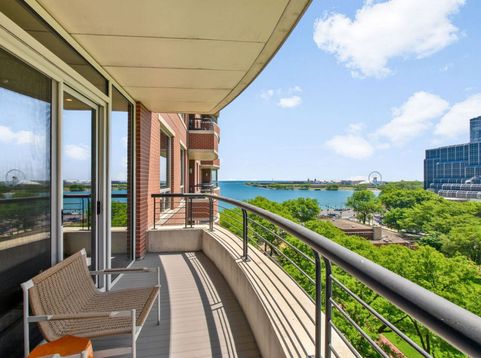
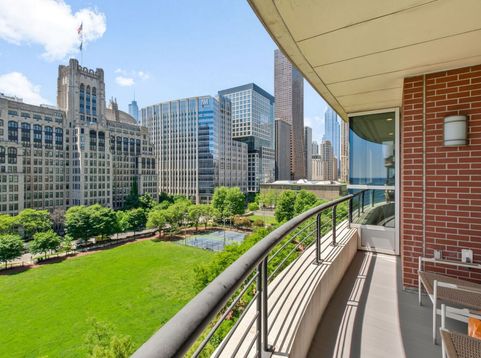
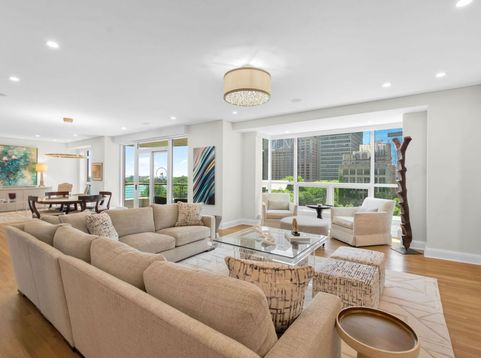
AN ABSOLUTE MASTERPIECE OF MODERN LUXURY! Not a detail was missed in the extensive 2025 renovation of this luxurious, one-of-kind 3,400-square-foot residence at The Belvedere, Streeterville's preemiment boutique residence. Expansive south-facing living space offers panoramic park, lake and city views -- dramatic during the day and mesmerizing at night! The sprawling 46-foot open living and dining area features a wall of oversized windows with motorized shades, light-oak hardwood floors, and an Empire Boulevard 60-inch gas fireplace -- all flowing seamlessly onto a 20-foot private balcony perfect for watching boats on the lake or enjoying Navy Pier fireworks and the MCA Jazz Concerts. Culinary enthusiasts will thrive in the sleek chef's kitchen, outfitted with custom high-gloss European cabinetry, seamless natural quartzite countertops and a quartzite backsplash extending to the ceiling, a 120-bottle wine cav, and premier Wolf, Sub-Zero, and Cove appliances. Thoughtfully reconfigured for maximum privacy, three king-sized bedroom suites occupy their own separate wings, each boasting a spa-like ensuite bath with designer quartz and marble finishes, and massive custom-fitted closets. Additional highlights include three HVAC zones with AprilAire Humidifiers, integrated surround sound in the main living areas, motorized window treatments and oak hardwood floors throughout, a new designer powder room, and Electrolux side-by-side washer/dryer. Two prime side-by-side deeded garage spaces with the option for electric vehicle chargers are included. The Belvedere is a pet-friendly boutique condominium located just a few steps from the lake, park, Michigan Avenue, Northwestern University's downtown campus, and Northwestern Hospital. This professionally managed building offers 24/7 door/security and maintenance staff, a recently remodeled exercise room, dry cleaner, bike room, floor-to-ceiling storage cages, and an attached heated garage. Discover the epitome of luxury Gold Coast living where sophisticated design blends seamlessly with comfort and modern convenience. PLEASE CLICK ADDITIONAL INFORMATION TAB FOR A DETAILED LIST OF THE MANY UPGRADES AND UNIQUE FEATURES IN THIS BEAUTIFUL HOME!

Baird & Warner Colleen Thacker Email
Property Details
Amenities
Feature Descriptions
Room Information
Schools
Disclaimer: The accuracy of all information regardless of source, including but not limited to square footage and lot size, is deemed reliable but not guaranteed nor warranted and should be personally verified through personal inspection by and/or with the appropriate professionals.
Location
See details and scored characteristics about this location.



Listing Office: Engel & Voelkers Chicago
Listing Office Phone: 773-797-9500

Member Participants (and their affiliated licensees, if applicable) shall indicate on their websites that IDX information is provided exclusively for consumers’ personal non-commercial use, that it may not be used for any purpose other than to identify prospective properties consumers may be interested in purchasing, that the data is deemed reliable but is not guaranteed by MLS GRID, and that the use of the MLS GRID Data may be subject to an end user license agreement prescribed by the Member Participant’s applicable MLS if any and as amended from time to time. MLS GRID may, at its discretion, require use of other disclaimers as necessary to protect Member Participant, and/or their MLS from liability.
Based on information submitted to the MLS GRID. All data is obtained from various sources and may not have been verified by broker or MLS GRID. Supplied Open House Information is subject to change without notice. All information should be independently reviewed and verified for accuracy. Properties may or may not be listed by the office/agent presenting the information.
Select a format below, new window will open and will prompt you to print.


AWARD WINNING SERVICES

GLOBAL REACH & HOME INSURANCE



WEBSITE AWARDS


Market Report
Sign up today to stay updated on what’s happening in your local real estate market.
