
264 E Bailey Road , Unit H Naperville, IL 60565
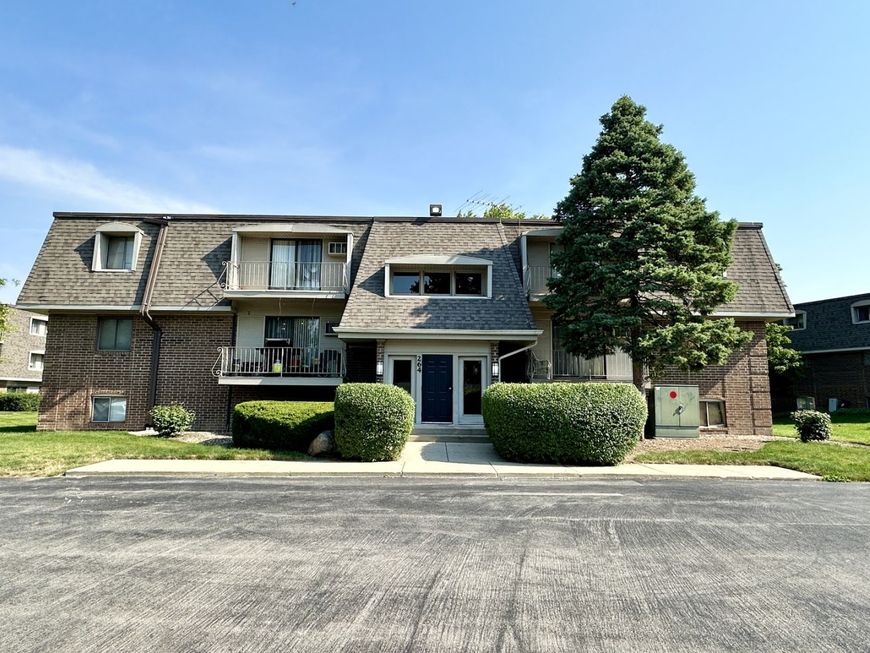
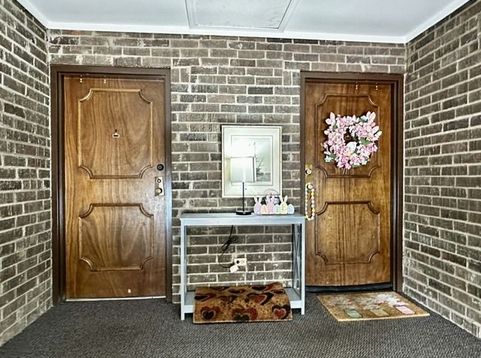
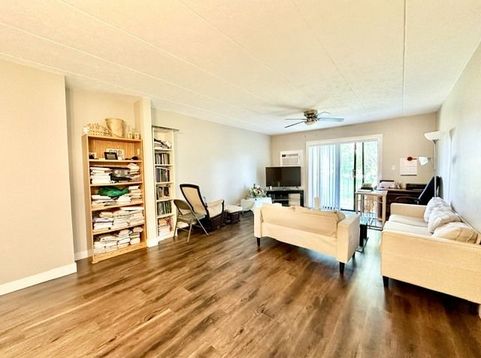
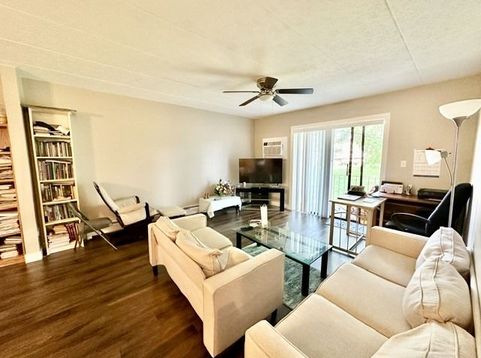
Welcome to Olive Trees Condominiums in the heart of Naperville! This spacious and beautifully maintained condo offers 2 bedrooms, 1.5 bathrooms, an open-concept living area, and a private balcony perfect for relaxing or entertaining. Enjoy resort-style living in this full-amenity community, where the monthly association dues cover gas, water, heat, garbage service, snow removal, access to the swimming pool, clubhouse, tennis courts, fitness center, and party room. The only utility expense is electricity, making for truly convenient and affordable living. Inside, the owners have thoughtfully updated the home with fresh paint and newer luxury vinyl plank flooring throughout. The bright and inviting floor plan flows seamlessly into the kitchen and living spaces, creating an ideal setting for everyday living. Additional conveniences include multiple washers and dryers within the building, a dedicated storage unit located just steps from your front door, secure building access, and two included parking passes with ample guest parking available. The building is pet-friendly, and rentals are permitted. The location is second to none, within walking distance of the Riverwalk and scenic bike paths leading directly to downtown Naperville. Just minutes away are Edward Hospital, North Central College, the 5th Avenue Metra Station, major expressways, shopping, dining, and entertainment. Located within highly acclaimed School District 203, residents attend the nationally recognized Naperville Central High School. Combining exceptional schools, outstanding amenities, and an unbeatable location, this home offers the perfect blend of space, quality, value, and lifestyle. Welcome home!

Baird & Warner Colleen Thacker Email
Property Details
Feature Descriptions
Room Information
Schools
Disclaimer: The accuracy of all information regardless of source, including but not limited to square footage and lot size, is deemed reliable but not guaranteed nor warranted and should be personally verified through personal inspection by and/or with the appropriate professionals.
Location
See details and scored characteristics about this location.



Listing Office: Inspire Realty Group LLC
Listing Office Phone: 847-489-3476

Member Participants (and their affiliated licensees, if applicable) shall indicate on their websites that IDX information is provided exclusively for consumers’ personal non-commercial use, that it may not be used for any purpose other than to identify prospective properties consumers may be interested in purchasing, that the data is deemed reliable but is not guaranteed by MLS GRID, and that the use of the MLS GRID Data may be subject to an end user license agreement prescribed by the Member Participant’s applicable MLS if any and as amended from time to time. MLS GRID may, at its discretion, require use of other disclaimers as necessary to protect Member Participant, and/or their MLS from liability.
Based on information submitted to the MLS GRID. All data is obtained from various sources and may not have been verified by broker or MLS GRID. Supplied Open House Information is subject to change without notice. All information should be independently reviewed and verified for accuracy. Properties may or may not be listed by the office/agent presenting the information.
Select a format below, new window will open and will prompt you to print.


AWARD WINNING SERVICES

GLOBAL REACH & HOME INSURANCE



WEBSITE AWARDS


Market Report
Sign up today to stay updated on what’s happening in your local real estate market.
