
2631 N Hartland Court Chicago, IL 60614
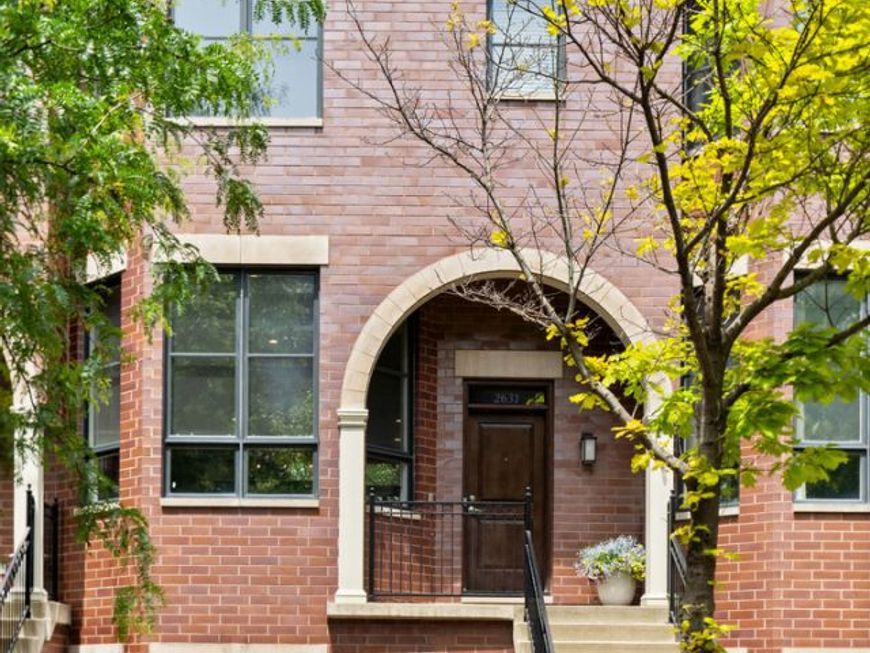
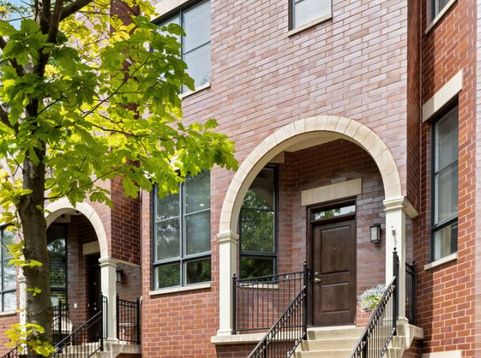
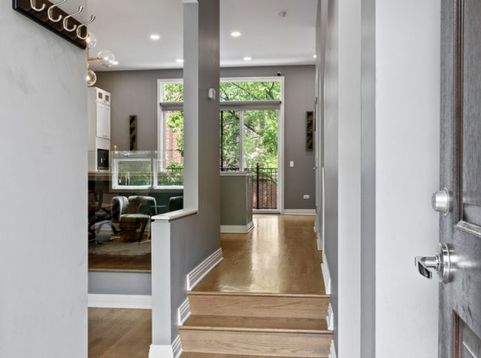
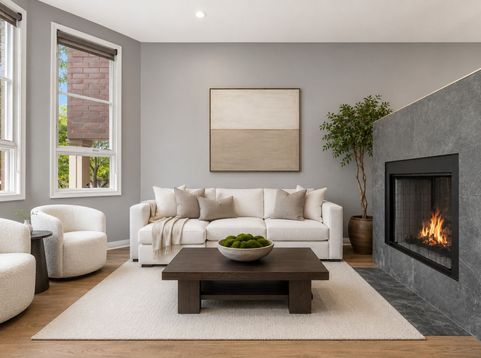
RARELY AVAILABLE all brick townhome that lives like a single-family home in the heart of LINCOLN PARK's coveted Hartland Park community! LINCOLN PARK SCHOOLS! This beautiful 3400sqft, 5 bed / 4.5 bath home features soaring 13-FOOT CEILINGS on the main floor, expansive south-facing windows that flood the space with natural light, hardwood floors, 3 private outdoor spaces and an oversized ATTACHED 2.5 car garage. The split-level living room/ dining room anchored by a showstopper fireplace and is perfect for entertaining. The newly renovated kitchen showcases top-of-the-line Thermador stainless steel appliances, built-in Miele coffee maker, quartz counters and backsplash, enormous breakfast bar, center island, beverage and wine fridge, tons of storage and sliding doors that open directly to a private grilling deck or a place to have your morning coffee. A beautifully designed powder room completes the level. The second floor offers three incredibly large bedrooms, two full baths (including one ensuite), and a dedicated LAUNDRY area. The ENTIRE THIRD FLOOR belongs to the enormous primary suite. A genuine retreat, it features a beautiful marble bath, double vanity, walk-in shower and Jacuzzi, alongside generous closets and an exclusive SOUTH-FACING ROOF TERRACE - private and entirely yours. The lower level offers incredible flexibility - a fifth bedroom with full bath that works beautifully as a private guest suite, in-law space, workout room or quiet home office. Nestled within a serene, secluded enclave of tree-lined cobblestone streets, Hartland Park is a hidden gem - complete with a PRIVATE PARK featuring a playlot, grassy field, and sports court. All of this just minutes from the expressway, Metra, Costco, top-rated schools, shopping, boutiques, gym, grocery stores, restaurants and the best of everything Lincoln Park has to offer.

Baird & Warner Colleen Thacker Email
Property Details
Feature Descriptions
Room Information
Schools
Disclaimer: The accuracy of all information regardless of source, including but not limited to square footage and lot size, is deemed reliable but not guaranteed nor warranted and should be personally verified through personal inspection by and/or with the appropriate professionals.
Location
See details and scored characteristics about this location.



Listing Office: Jameson Sotheby's Intl Realty
Listing Office Phone: 312-751-0300

Member Participants (and their affiliated licensees, if applicable) shall indicate on their websites that IDX information is provided exclusively for consumers’ personal non-commercial use, that it may not be used for any purpose other than to identify prospective properties consumers may be interested in purchasing, that the data is deemed reliable but is not guaranteed by MLS GRID, and that the use of the MLS GRID Data may be subject to an end user license agreement prescribed by the Member Participant’s applicable MLS if any and as amended from time to time. MLS GRID may, at its discretion, require use of other disclaimers as necessary to protect Member Participant, and/or their MLS from liability.
Based on information submitted to the MLS GRID. All data is obtained from various sources and may not have been verified by broker or MLS GRID. Supplied Open House Information is subject to change without notice. All information should be independently reviewed and verified for accuracy. Properties may or may not be listed by the office/agent presenting the information.
Select a format below, new window will open and will prompt you to print.


AWARD WINNING SERVICES

GLOBAL REACH & HOME INSURANCE



WEBSITE AWARDS


Market Report
Sign up today to stay updated on what’s happening in your local real estate market.
