
25315 W Wilson Court Plainfield, IL 60586
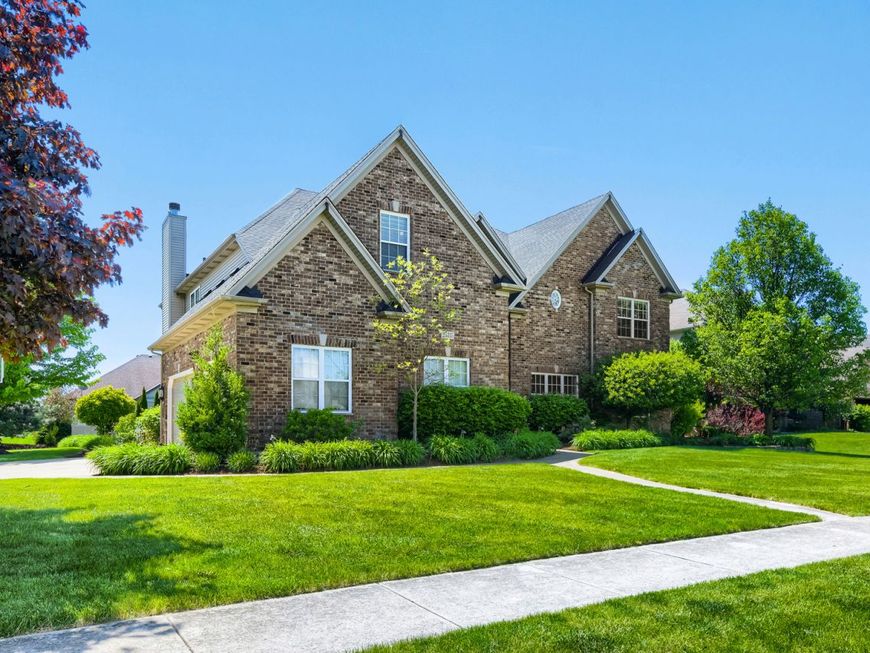
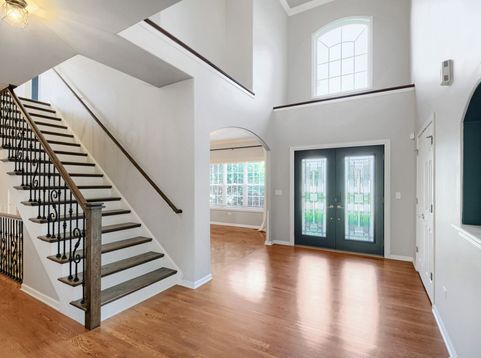
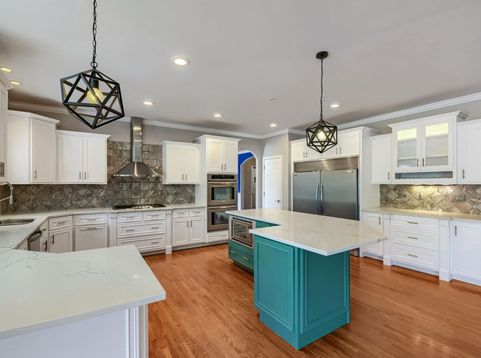
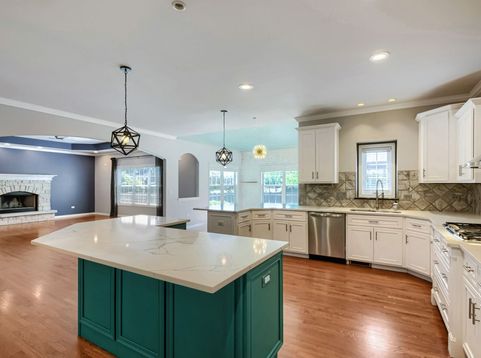
Welcome to 25315 W. Wilson Ct, Plainfield, IL 60586! Tucked on a quiet cul-de-sac in one of Plainfield's most sought-after neighborhoods, this stunning all-brick custom home delivers over 5,500 square feet of beautifully finished living space across three levels and shows like a model. From the moment you arrive, the curb appeal commands attention with rich dark brick, a dramatic multi-gable roofline, professional landscaping, and an elegant arched double entry that sets the tone for what's inside. Step through the grand leaded-glass double doors into a soaring two-story foyer with gleaming hardwood floors and a sweeping staircase with dark wood treads and custom wrought iron spindles. The main level is built for entertaining, featuring a formal dining room with coffered tray ceiling, wainscoting, and a dramatic sputnik chandelier, flowing into a great room anchored by a floor-to-ceiling natural stone fireplace and opening directly to the showpiece chef's kitchen. White cabinetry reaches to the ceiling, a striking teal center island with quartz countertops commands the space, and premium stainless appliances including double wall ovens, built-in refrigerator, and gas cooktop with pro-grade range hood make this a cook's dream. A sun-drenched breakfast room with exposed brick accent wall, vaulted ceiling, and French doors to the backyard deck completes the space, alongside a private home office with French glass doors. The bathrooms throughout are nothing short of magazine-worthy - the primary en suite impresses with a marble-surround whirlpool tub, a walk-in shower with floor-to-ceiling marble tile and mosaic accent band, and dark tile flooring. A beautifully designed powder room features floor-to-ceiling herringbone tile, a wood-grain vanity, and an octagonal mirror with designer lighting. Additional bathrooms include a sleek full bath with dark herringbone tile, glass slider shower, and quartz countertops, as well as a crisp basement bath with subway tile shower, penny tile accents, and a round mirror vanity. Upstairs, the primary suite impresses with a dramatic tray ceiling, recessed lighting, a spacious walk-in closet, and spa en suite, while three additional bedrooms carry their own personality with designer accent walls and abundant natural light. A dedicated laundry room with upper cabinetry, utility sink, and side-by-side Whirlpool washer and dryer adds everyday convenience. The finished basement is the ultimate value with a dramatic stacked stone fireplace wall, home theater with French glass doors, a fitness room with floor-to-ceiling mirrors and built-in shelving, and a full wet bar. Step outside to your private backyard paradise - a expansive composite deck with stone-column gazebo and cafe lights is perfect for entertaining, while a large brick paver patio with a built-in fire pit invites cozy evenings under the stars. Heated Garage! The fully fenced yard offers incredible green space, mature landscaping, and complete privacy. just mi

Baird & Warner Colleen Thacker Email
Property Details
Amenities
Feature Descriptions
Room Information
Schools
Disclaimer: The accuracy of all information regardless of source, including but not limited to square footage and lot size, is deemed reliable but not guaranteed nor warranted and should be personally verified through personal inspection by and/or with the appropriate professionals.
Location
See details and scored characteristics about this location.



Listing Office: Publix Realty, Inc.
Listing Office Phone: 312-889-9099

Member Participants (and their affiliated licensees, if applicable) shall indicate on their websites that IDX information is provided exclusively for consumers’ personal non-commercial use, that it may not be used for any purpose other than to identify prospective properties consumers may be interested in purchasing, that the data is deemed reliable but is not guaranteed by MLS GRID, and that the use of the MLS GRID Data may be subject to an end user license agreement prescribed by the Member Participant’s applicable MLS if any and as amended from time to time. MLS GRID may, at its discretion, require use of other disclaimers as necessary to protect Member Participant, and/or their MLS from liability.
Based on information submitted to the MLS GRID. All data is obtained from various sources and may not have been verified by broker or MLS GRID. Supplied Open House Information is subject to change without notice. All information should be independently reviewed and verified for accuracy. Properties may or may not be listed by the office/agent presenting the information.
Select a format below, new window will open and will prompt you to print.


AWARD WINNING SERVICES

GLOBAL REACH & HOME INSURANCE



WEBSITE AWARDS


Market Report
Sign up today to stay updated on what’s happening in your local real estate market.
