
2230 Chestnut Street Waukegan, IL 60087
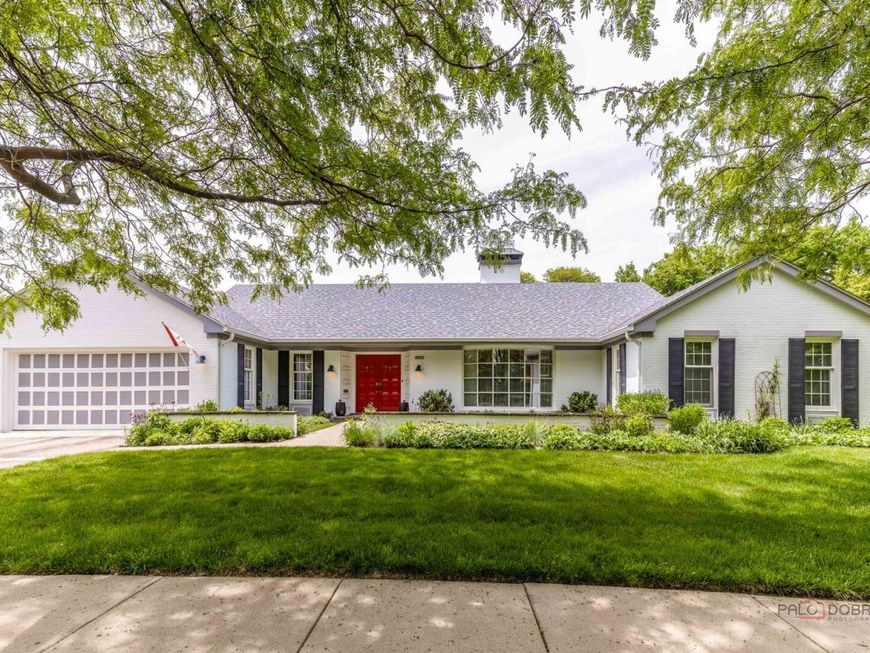
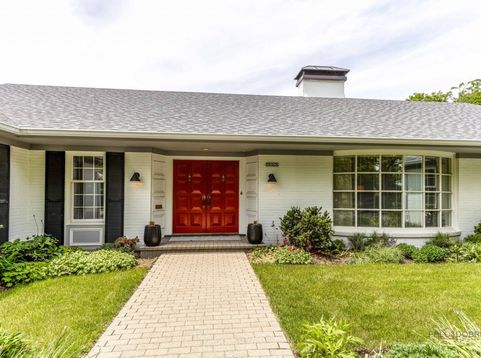
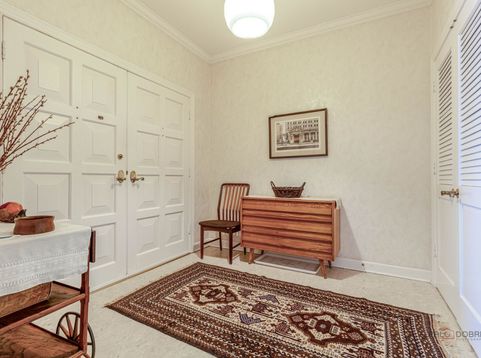
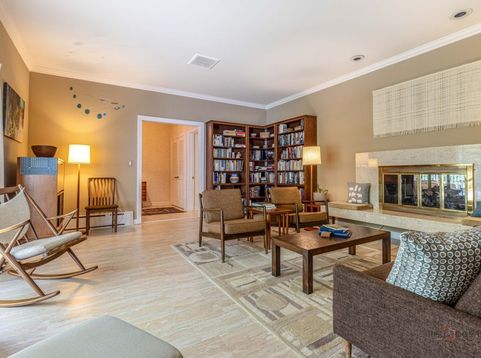
AMAZING LOCATION | SPRAWLING RANCH | 3 BEDROOMS | 3 FULL & 1 HALF BATHS | 2-CAR GARAGE | One of the best locations across the street from prestigious Glen Flora Country Club, this sprawling ranch offers over 2,900 square feet of main-level living plus a full basement, delivering the kind of space, layout, and potential that rarely comes along. With generously sized rooms, a flexible floor plan, and endless possibilities for both everyday living and entertaining, this home is ready for your personal touch. Perfectly positioned just one mile from Lake Michigan's beach, Yacht Club & Marina, and minutes from the Metra station, Genesee Theatre, library, restaurants, shopping, and vibrant downtown attractions, this location blends lifestyle and convenience in one exceptional setting. Inside, the home opens to an expansive layout filled with oversized rooms and a natural flow designed for gathering. The sun-filled living room features a multi-sided fireplace, creating a warm focal point for cozy evenings and relaxed entertaining. A formal dining room transitions seamlessly into the family room, which showcases a large wall of windows and a sliding glass door that opens to a private deck and backyard, bringing in abundant natural light and creating an effortless indoor-outdoor connection. The kitchen offers abundant cabinetry, quality appliances, and generous counter space, along with a sunny casual dining area perfect for morning coffee or a quick bite. Tucked away in its own wing, the primary suite offers ample closet space and a private full bath. Two additional bedrooms and a second shared full bath complete the sleeping quarters, providing comfortable and functional space for family, guests, or home office needs. The main level also includes a dedicated den/office with a bay window, a convenient first-floor laundry room, and additional storage throughout. Need extra storage? The unfinished basement with durable concrete floors and walls provides ample space for all your storage needs. A 2-car garage completes the package. Come call this one home.

Baird & Warner Colleen Thacker Email
Property Details
Amenities
Feature Descriptions
Room Information
Schools
Disclaimer: The accuracy of all information regardless of source, including but not limited to square footage and lot size, is deemed reliable but not guaranteed nor warranted and should be personally verified through personal inspection by and/or with the appropriate professionals.
Location
See details and scored characteristics about this location.



Listing Office: RE/MAX Suburban
Listing Office Phone: 847-367-8686

Member Participants (and their affiliated licensees, if applicable) shall indicate on their websites that IDX information is provided exclusively for consumers’ personal non-commercial use, that it may not be used for any purpose other than to identify prospective properties consumers may be interested in purchasing, that the data is deemed reliable but is not guaranteed by MLS GRID, and that the use of the MLS GRID Data may be subject to an end user license agreement prescribed by the Member Participant’s applicable MLS if any and as amended from time to time. MLS GRID may, at its discretion, require use of other disclaimers as necessary to protect Member Participant, and/or their MLS from liability.
Based on information submitted to the MLS GRID. All data is obtained from various sources and may not have been verified by broker or MLS GRID. Supplied Open House Information is subject to change without notice. All information should be independently reviewed and verified for accuracy. Properties may or may not be listed by the office/agent presenting the information.
Select a format below, new window will open and will prompt you to print.


AWARD WINNING SERVICES


GLOBAL REACH & HOME INSURANCE



Market Report
Sign up today to stay updated on what’s happening in your local real estate market.
