
1939 N Bissell Street Chicago, IL 60614
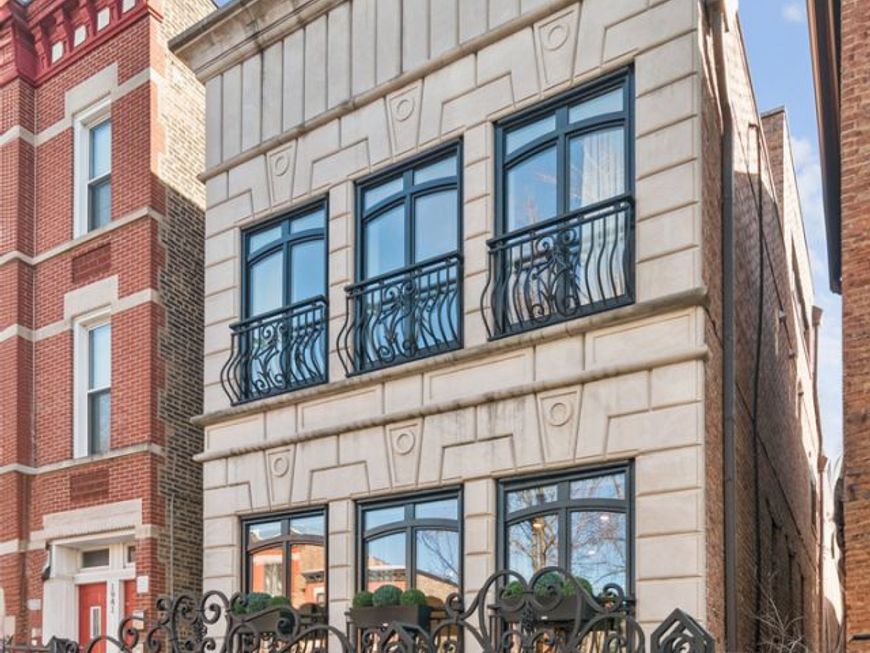
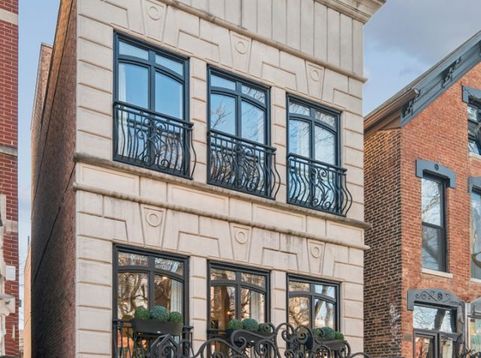
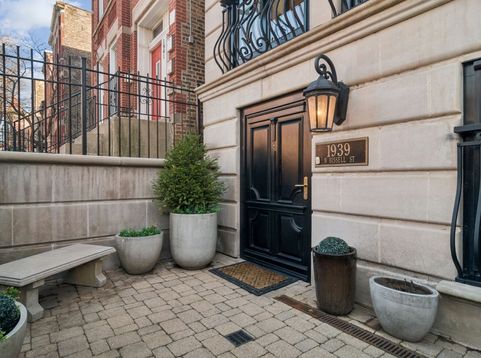
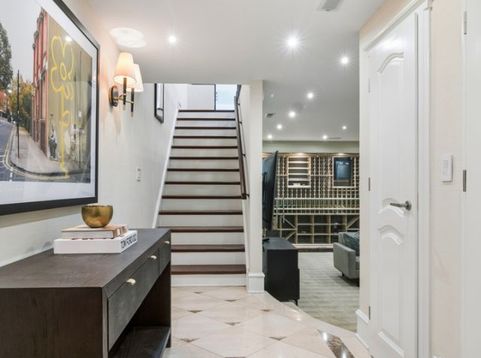
Nestled on one of Lincoln Park's most desirable tree-lined streets, 1939 N. Bissell is a beautifully renovated single-family home offering luxury living across four thoughtfully designed levels. Featuring five bedrooms plus office, four full and three half baths, this stately home showcases a timeless limestone and brick facade, elegant architectural details, and expansive windows that fill it with natural light. Generous room proportions and a thoughtfully designed layout create an ideal balance of everyday comfort and effortless entertaining. Extensively remodeled in 2019, the home blends classic architecture with modern upgrades in one of the city's most sought-after pockets. A beautiful English patio entrance and foyer lead to the main level which is designed for both everyday living and entertaining. A newly and completely renovated chef's kitchen with abundant cabinetry, island space, and professional appliances anchors the space while the living and dining area features a grand fireplace and dramatic floor-to-ceiling windows that flood the home with natural light. The family room with fireplace and media area opens directly to the private rear patio, creating seamless indoor-outdoor living. The second level offers a well-designed bedroom floor including a front-facing bedroom with floor-to-ceiling windows and an en-suite full bath, a second bedroom and full hall bath, laundry, linen closet and the primary suite which features a spacious marble bathroom, custom built-out closets, and a fireplace in the bedroom. A private balcony off the primary suite connects to the garage rooftop deck, offering additional outdoor living space. The top level is ideal for entertaining, featuring a bar area with counter seating and beverage refrigerator and a half bath that opens to the expansive rooftop deck overlooking the Chicago skyline. The lower level includes a private front facing office, recreation room, and a custom temperature-controlled wine display wall. This level also offers a secondary laundry closet and two additional bedrooms connected by a Jack-and-Jill full bath, one currently configured as a home gym. Outdoor living is a standout feature with four distinct outdoor spaces, including the rear patio off the family room, the garage rooftop deck, the private balcony off the primary suite, and the rooftop deck with sweeping skyline views. This wonderful home is complete with a connected two-car garage offering privacy and weather protection. Lastly, it is ideally located just steps from the boutiques, restaurants, cafes, and neighborhood charm of Armitage Avenue, with convenient access to the CTA Armitage stop. A phenomenal offering combining livability, convenience, and a vibrant neighborhood ambience!

Baird & Warner Colleen Thacker Email
Property Details
Amenities
Feature Descriptions
Room Information
Schools
Disclaimer: The accuracy of all information regardless of source, including but not limited to square footage and lot size, is deemed reliable but not guaranteed nor warranted and should be personally verified through personal inspection by and/or with the appropriate professionals.
Location
See details and scored characteristics about this location.



Listing Office: Compass
Listing Office Phone: 312-319-1168

Member Participants (and their affiliated licensees, if applicable) shall indicate on their websites that IDX information is provided exclusively for consumers’ personal non-commercial use, that it may not be used for any purpose other than to identify prospective properties consumers may be interested in purchasing, that the data is deemed reliable but is not guaranteed by MLS GRID, and that the use of the MLS GRID Data may be subject to an end user license agreement prescribed by the Member Participant’s applicable MLS if any and as amended from time to time. MLS GRID may, at its discretion, require use of other disclaimers as necessary to protect Member Participant, and/or their MLS from liability.
Based on information submitted to the MLS GRID. All data is obtained from various sources and may not have been verified by broker or MLS GRID. Supplied Open House Information is subject to change without notice. All information should be independently reviewed and verified for accuracy. Properties may or may not be listed by the office/agent presenting the information.
Select a format below, new window will open and will prompt you to print.


AWARD WINNING SERVICES

GLOBAL REACH & HOME INSURANCE



WEBSITE AWARDS


Market Report
Sign up today to stay updated on what’s happening in your local real estate market.
