
1923 Warwick Lane Schaumburg, IL 60193
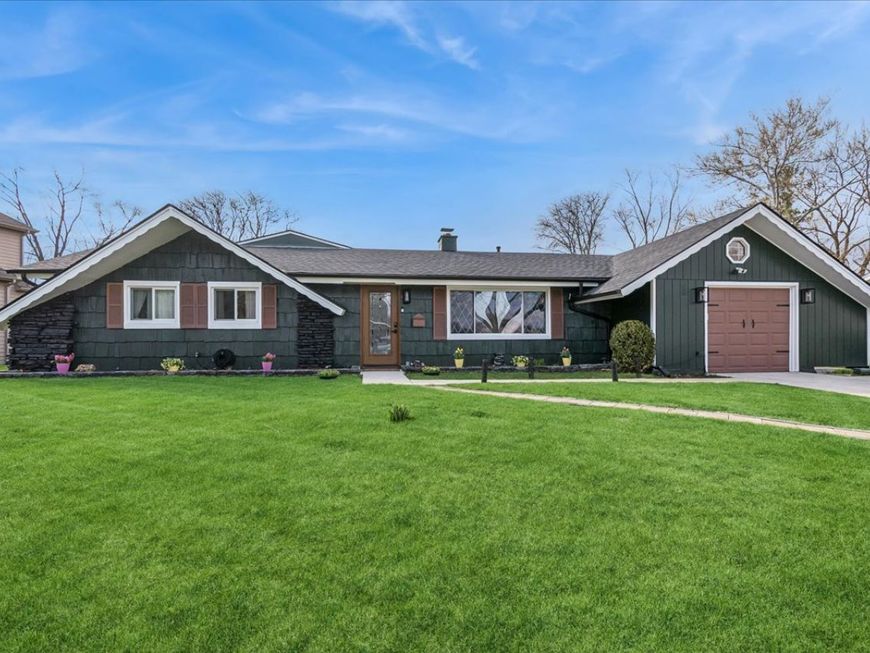
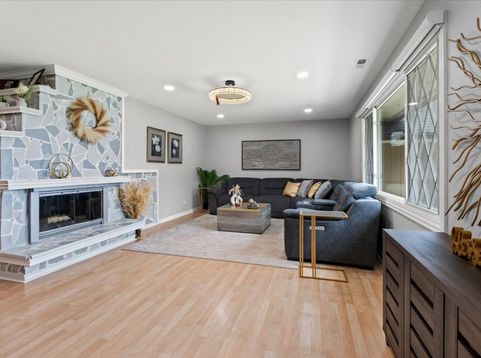
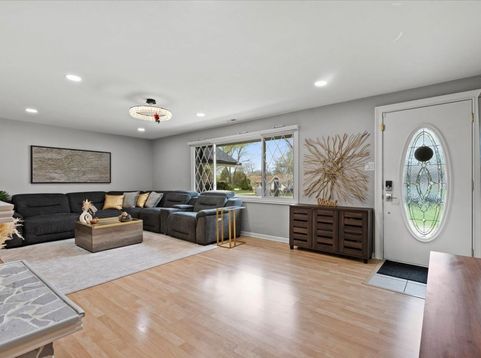
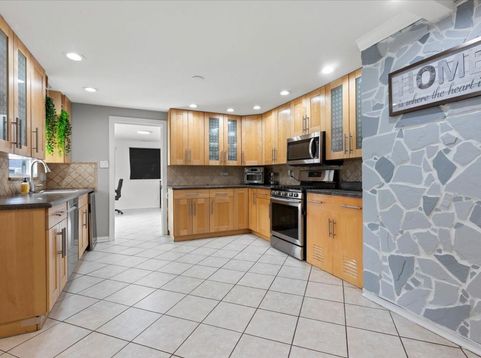
Stunning ranch home located in the highly sought-after Schaumburg School Districts 54 & 211! This beautifully well-maintained home is a true gem, offering 4 spacious bedrooms and 2 and a half bathrooms with a versatile layout ideal for families, multi-generational living, or guest accommodations. The main living area features a large living room with a cozy wood-burning fireplace and a separate dining area perfect for entertaining. The oversized kitchen boasts 42 maple cabinetry, stone backsplash, Whirlpool stainless steel appliances, and an oversized pantry. A convenient utility room off the kitchen includes newer front-loading Samsung washer and dryer. A standout feature of this home is the private in-law suite with its own separate heating system, offering incredible flexibility for extended family, guests, or a potential casita setup. The suite includes an open-concept living room and kitchen, 1 bedroom, and a beautifully updated bathroom with a walk-in shower. Additional highlights include radiant floor heating plus gas HVAC, an attached 1.5-car garage with ample storage, and numerous major updates throughout the home. Recent improvements completed in 2025/2026 include a new roof, gutters, soffits, attic insulation, crawl space encapsulation, crawl space plumbing, backyard wooden fence, hot water tank, and full exterior paint. Step outside into your private backyard oasis featuring two bi-level covered decks, perfect for relaxing or entertaining on warm summer evenings. A brand-new 10x12 storage shed provides plenty of space for tools and outdoor equipment including children's playset. Conveniently located near shopping, dining, and major highways, this move-in-ready home truly has it all. Nothing left to do but move in and start making memories! Don't miss this incredible opportunity!

Baird & Warner Colleen Thacker Email
Property Details
Feature Descriptions
Room Information
Schools
Disclaimer: The accuracy of all information regardless of source, including but not limited to square footage and lot size, is deemed reliable but not guaranteed nor warranted and should be personally verified through personal inspection by and/or with the appropriate professionals.
Location
See details and scored characteristics about this location.


Select a format below, new window will open and will prompt you to print.


AWARD WINNING SERVICES

GLOBAL REACH & HOME INSURANCE



WEBSITE AWARDS


Market Report
Sign up today to stay updated on what’s happening in your local real estate market.
