
1901 S Calumet Avenue , Unit 1206 Chicago, IL 60616
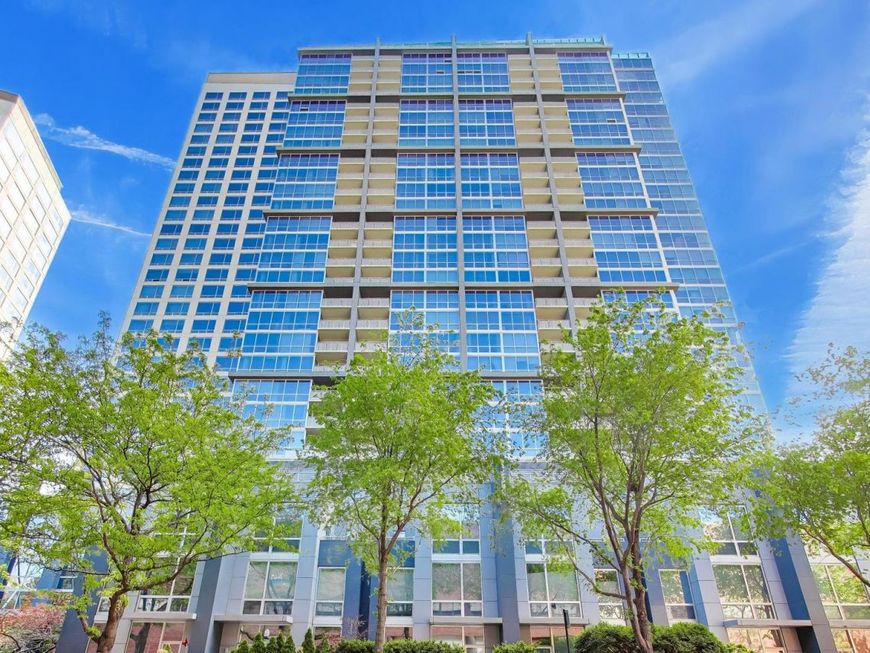
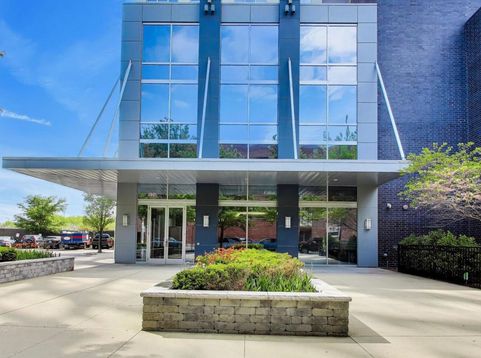
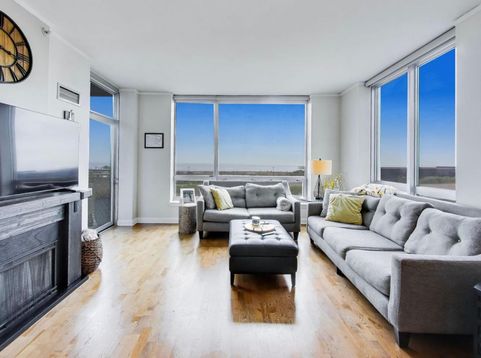
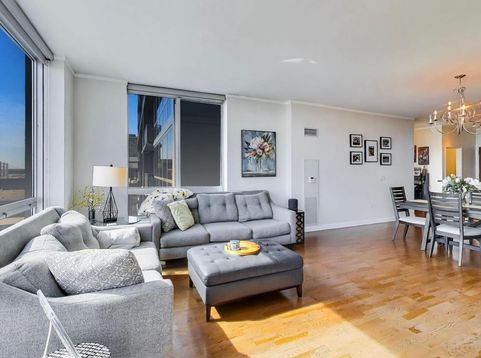
South Loop living at its best, this 2 Bedroom/2 Bath plus Den home features a preferred split floor plan. All rooms have sunny, east-facing impressive views of Lake Michigan and our city's lakefront public green space. Enter into the Foyer with its contemporary track lighting plus coat closet. Just beyond is an open concept Living/Dining Room and Kitchen. Living Room boasts floor-to-ceiling windows framing spectacular views which can be fully enjoyed from within the home or from the private outdoor space directly accessible from the Living Room. The Dining Room has a dramatic tiered chandelier. Both the Living and Dining Room are open to the modern Kitchen featuring granite counters, tile backsplash, and built-in breakfast bar. Kitchen also has stainless steel appliances, track lighting, and caramel color stained Shaker-style cabinetry. A spacious Primary Suite has a modern ceiling fan light fixture, floor-to-ceiling windows, tons of closet space including a walk-in closet and large second closet. The large Primary Bathroom has ample counter space and storage with double basin sinks and oversized mirror with modern sconce lighting, overhead puck lighting, and walk in shower. The Second Bedroom features a beautiful wallpapered feature wall, brass chandelier, and a generously-sized closet. The full Secondary Bathroom boasts a single basin sink with ample solid surface surround. Over the Second Bathroom's sink is a big mirror with newly-installed contemporary lighting. There's also a full-sized combo bathtub/shower. The Den/Bonus Room affords you additional flexibility often not found in other condos. The perfect space to create a home office, reading nook, or a separate informal dining space. Additional noteworthy features include in unit, full-sized, stackable washer and dryer plus ceiling trim detail throughout. Attached deeded garage parking is available for an additional $25,000. Assessments include heat, water, AC, internet, and parking. Building/HOA is well maintained with attractive common areas, generous reserves, high ownership percentages, plus recently completed building improvements. There's a 24 hour door staff, on-site property management team, and engineering staff. Common amenities are plentiful and located on the building's penthouse level. They include a rooftop pool with sundeck surround, generously-sized community room with fireplace and full kitchen, and a well appointed workout room. All amenities have fantastic views of our lakefront and city skyline. Located in a quiet little tree-lined side street, this building is still super close to lots of things. Enjoy a game or a concert at nearby Soldier Field. Walk to our world-renowned lakefront with its mile after mile of public green space, beaches and many bicycle and jogging paths. You can also walk to the Museum Campus containing the Adler Planetarium, Field Museum, and Shed Aquarium. The Metra electric train line is 1/10 mile away. The CTA Green Li

Baird & Warner Colleen Thacker Email
Property Details
Amenities
Feature Descriptions
Room Information
Schools
Disclaimer: The accuracy of all information regardless of source, including but not limited to square footage and lot size, is deemed reliable but not guaranteed nor warranted and should be personally verified through personal inspection by and/or with the appropriate professionals.
Location
See details and scored characteristics about this location.



Listing Office: Compass
Listing Office Phone: 312-319-1168

Member Participants (and their affiliated licensees, if applicable) shall indicate on their websites that IDX information is provided exclusively for consumers’ personal non-commercial use, that it may not be used for any purpose other than to identify prospective properties consumers may be interested in purchasing, that the data is deemed reliable but is not guaranteed by MLS GRID, and that the use of the MLS GRID Data may be subject to an end user license agreement prescribed by the Member Participant’s applicable MLS if any and as amended from time to time. MLS GRID may, at its discretion, require use of other disclaimers as necessary to protect Member Participant, and/or their MLS from liability.
Based on information submitted to the MLS GRID. All data is obtained from various sources and may not have been verified by broker or MLS GRID. Supplied Open House Information is subject to change without notice. All information should be independently reviewed and verified for accuracy. Properties may or may not be listed by the office/agent presenting the information.
Select a format below, new window will open and will prompt you to print.


AWARD WINNING SERVICES

GLOBAL REACH & HOME INSURANCE



WEBSITE AWARDS


Market Report
Sign up today to stay updated on what’s happening in your local real estate market.
