
1801 W Larchmont Avenue, Unit 404 Chicago, IL 60613
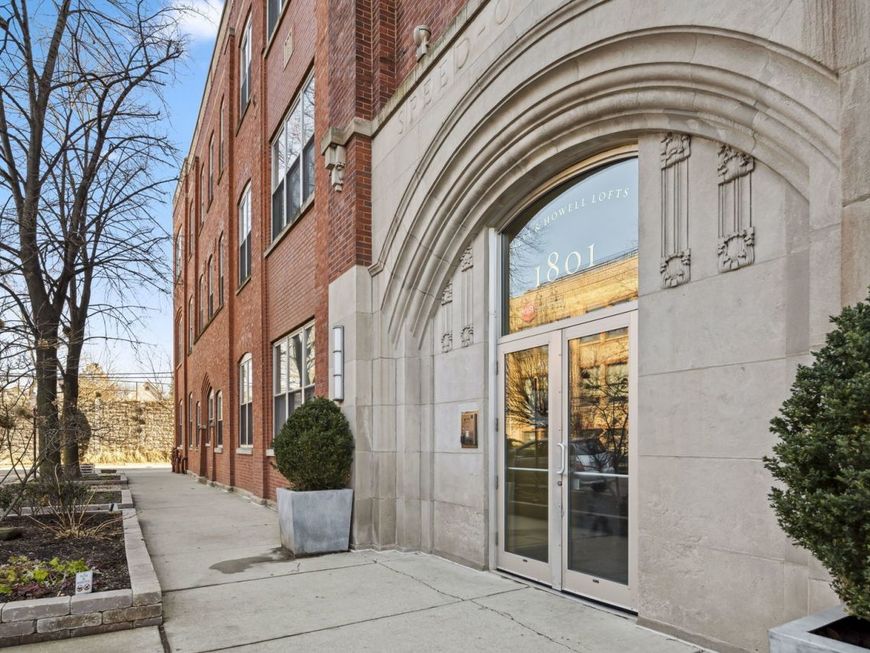
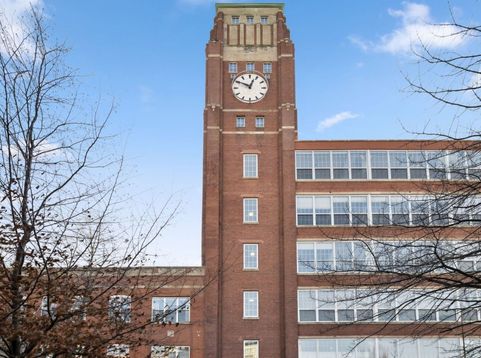
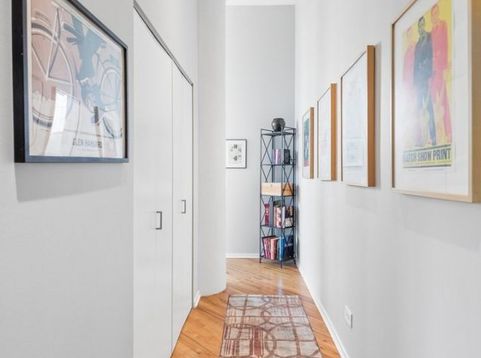
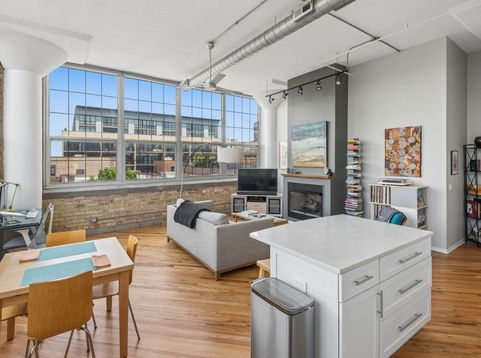
Set in the landmark former Bell and Howell factory building, one of Chicago's first conversions from industrial to residential, this location checks every box - set along Ravenswood Avenue's creative corridor in the heart of the vibrant Northcenter | St. Ben's neighborhood. This 932 sq ft, 1 bed / 1 bath corner loft with soaring 14-foot ceilings, and huge north & west facing windows is flooded with natural light year-round. Hardwood floors, and a gas-start gas log fireplace add warmth and style to the living and dining area. The open-concept kitchen beautifully redone in 2020 features soft close white cabinetry, quartz countertops and KitchenAid stainless-steel appliances. The bedroom is spacious, easily accommodating a king bed, along with an over-sized closet and black out window treatments. The full bath, beautifully remodeled in 2020 with double sinks, an extra-deep bath tub, & soft close wood cabinets. Additional highlights include in-unit laundry, abundant closet storage and custom window treatments. Residents enjoy elevator access plus an amazing common rooftop deck featuring grills and lounge seating anchored with the building's iconic clock tower and awesome skyline views. This quiet, pet-friendly building is ideally located 1 block away from the Irving Park CTA Brown Line stop and near to Metra stop at Lawrence & Ravenswood. Across the street from Filbert Park Playground and easily accessible to Trader Joe's and Jewel, walking access to coffee shops (Ritual and Botanical Cafe), breweries and distilleries on Malt Row (Begle, Dovetail, Koval), restaurants (Resi's, Globe Pub, Basant, award winning ribs at Mrs. Murphy's), summer street festivals (Ravenswood Art Walk, Ribfest, the Farmers' Market and bar crawls). Commuting is a breeze with easy access to Brown Line and 2 bus lines (Irving Park and Damen). Several parks, Northcenter Town Square, and Wrigley Field are all within walking distance. Gated exterior parking space (deeded and included in the price). Cable | Internet and secure gated parking space are included in the monthly assessments. On-site complementary visitor parking. Additional storage units available on a first-come, first-served basis for just $45|month. Rentals permitted after three years of owner-occupied primary residency. Total rentals permitted - 12 with 7 at present. Building planning to upgrade to Fiber Optic and anticipating roof replacement in 2027. Sellers have already paid in a portion to the roof special which for this unit will be approximately $7K. Max of 3 pets total, only 1 dog permitted.

Baird & Warner Colleen Thacker Email
Property Details
Amenities
Feature Descriptions
Room Information
Schools
Disclaimer: The accuracy of all information regardless of source, including but not limited to square footage and lot size, is deemed reliable but not guaranteed nor warranted and should be personally verified through personal inspection by and/or with the appropriate professionals.
Location
See details and scored characteristics about this location.



Listing Office: @properties Christie's International Real Estate
Listing Office Phone: 773-472-0200

Member Participants (and their affiliated licensees, if applicable) shall indicate on their websites that IDX information is provided exclusively for consumers’ personal non-commercial use, that it may not be used for any purpose other than to identify prospective properties consumers may be interested in purchasing, that the data is deemed reliable but is not guaranteed by MLS GRID, and that the use of the MLS GRID Data may be subject to an end user license agreement prescribed by the Member Participant’s applicable MLS if any and as amended from time to time. MLS GRID may, at its discretion, require use of other disclaimers as necessary to protect Member Participant, and/or their MLS from liability.
Based on information submitted to the MLS GRID. All data is obtained from various sources and may not have been verified by broker or MLS GRID. Supplied Open House Information is subject to change without notice. All information should be independently reviewed and verified for accuracy. Properties may or may not be listed by the office/agent presenting the information.
Select a format below, new window will open and will prompt you to print.


AWARD WINNING SERVICES

GLOBAL REACH & HOME INSURANCE



WEBSITE AWARDS


Market Report
Sign up today to stay updated on what’s happening in your local real estate market.
