
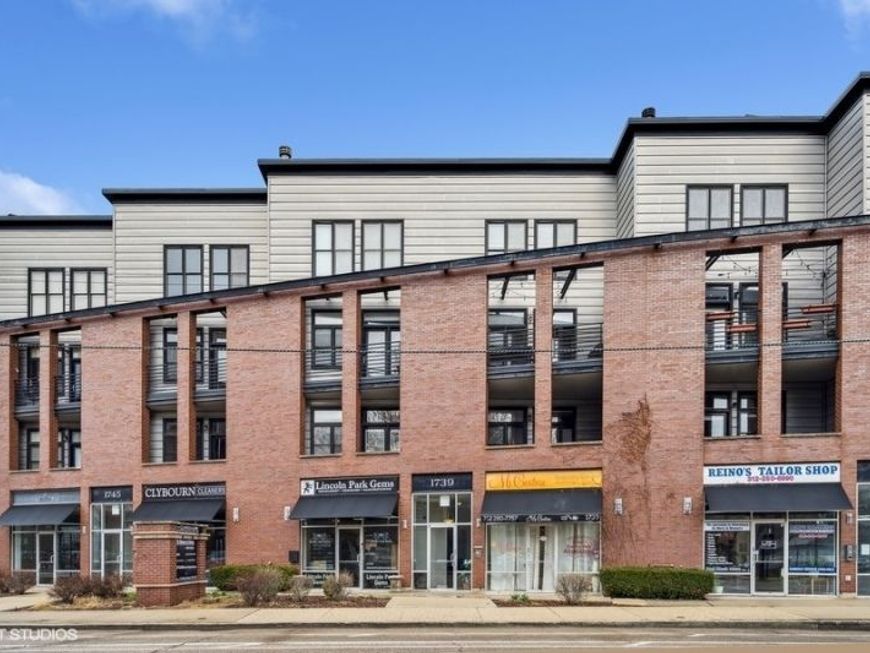
1739 N Clybourn Avenue , Unit 3S Chicago, IL 60614
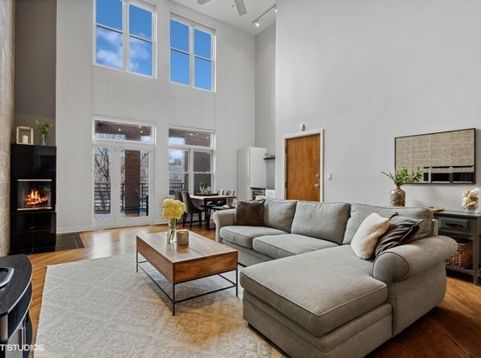
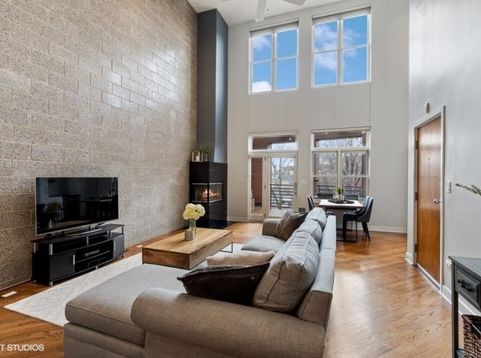
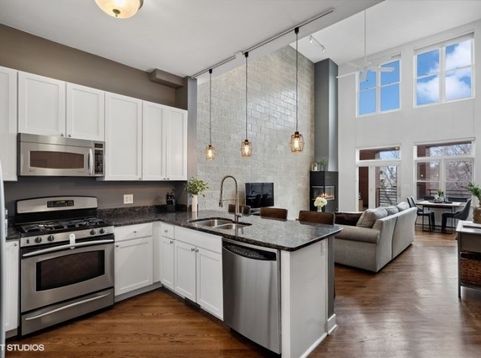
Absolutely breathtaking 3 bed, 2 bath duplex-up Lincoln Park penthouse with elevator access and 3 outdoor spaces. Step into the sun-filled and oversized living area, featuring vaulted ceilings, hardwood floors, a gas fireplace, and your first outdoor space - a large front terrace. The expansive space offers plenty of room for living and dining and seamlessly transitions into the renovated kitchen with custom built-in bar/pantry, stainless steel appliances, and an eat-in island. An ensuite bedroom and large additional living space/office with vaulted ceilings, plus an additional outdoor deck complete this level. Ascend upstairs to the primary suite and additional bedroom. The primary suite is a haven, offering 2 large closets (main walk-in is 16' long with custom California Closet organizers) and an ensuite bathroom with a double vanity. The unit also includes a private rooftop with skyline views and elevator access from the back attached garage, and is situated in the Oscar Meyer school district. Professional soundproofing on all east-facing windows. Enjoy the convenience of the location, just steps from public transportation, and all the restaurants and shops Lincoln Park has to offer.

Baird & Warner Colleen Thacker Email
Upcoming Open Houses
Property Details
Amenities
Feature Descriptions
Room Information
Schools
Disclaimer: The accuracy of all information regardless of source, including but not limited to square footage and lot size, is deemed reliable but not guaranteed nor warranted and should be personally verified through personal inspection by and/or with the appropriate professionals.
Location
See details and scored characteristics about this location.


Select a format below, new window will open and will prompt you to print.


AWARD WINNING SERVICES

GLOBAL REACH & HOME INSURANCE



WEBSITE AWARDS


Market Report
Sign up today to stay updated on what’s happening in your local real estate market.

Login to my Baird & Warner account
THANK YOU FOR
YOUR INTEREST!
Add to Calendar
Registration Successful
You are now registered to view virtual open houses for the listings.