
1575 Hawthorne Lane Highland Park, IL 60035
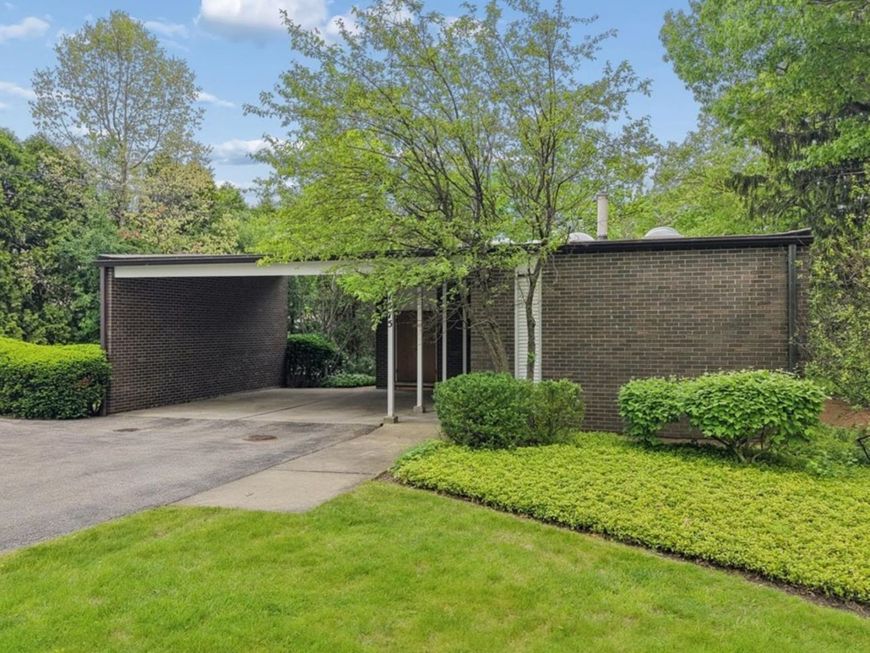
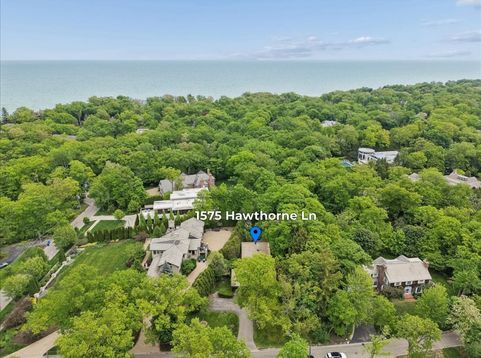
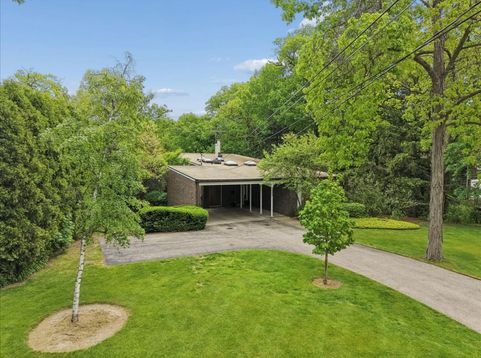
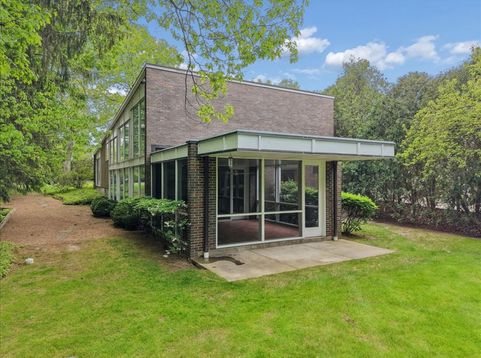
Stunning Mid-Century Modern Ravine Retreat in East Highland Park. Nestled on a quiet street in coveted East Highland Park, this architectural gem offers the perfect blend of privacy, design, and location. Just moments from the shores of Lake Michigan and steps from vibrant downtown Highland Park, this exceptional residence combines natural beauty with everyday convenience. Built in 1962 by renowned architects Keck & Keck, this 5-bedroom, 3.5-bath home is thoughtfully set into a lush ravine on two sides, creating a serene, tree-filled backdrop that changes beautifully with the seasons. The home reveals itself gradually as you enter. True to mid-century design-with expansive sight-lines, soaring ceilings, and a seamless flow of space. The main level features a desirable first-floor primary suite, while four additional bedrooms are located just a half-level up, offering both separation and connectivity. A dramatic sunken living room overlooks the ravine, providing a warm and inviting gathering space. The adjacent dining room and screened porch at the back of the home invite indoor-outdoor living, with tranquil, leafy views in every direction. Enjoy unparalleled access to nearby amenities, including Millard Park, the scenic Green Bay Trail, and the world-class Ravinia Festival-all just minutes away. If you appreciate open spaces, architectural significance, and a rare combination of proximity to town and peaceful seclusion, this home is not to be missed. Opportunities like this are few and far between-make it yours.

Baird & Warner Colleen Thacker Email
Property Details
Feature Descriptions
Room Information
Schools
Disclaimer: The accuracy of all information regardless of source, including but not limited to square footage and lot size, is deemed reliable but not guaranteed nor warranted and should be personally verified through personal inspection by and/or with the appropriate professionals.
Location
See details and scored characteristics about this location.



Listing Office: @properties Christie's International Real Estate
Listing Office Phone: 847-432-0700

Member Participants (and their affiliated licensees, if applicable) shall indicate on their websites that IDX information is provided exclusively for consumers’ personal non-commercial use, that it may not be used for any purpose other than to identify prospective properties consumers may be interested in purchasing, that the data is deemed reliable but is not guaranteed by MLS GRID, and that the use of the MLS GRID Data may be subject to an end user license agreement prescribed by the Member Participant’s applicable MLS if any and as amended from time to time. MLS GRID may, at its discretion, require use of other disclaimers as necessary to protect Member Participant, and/or their MLS from liability.
Based on information submitted to the MLS GRID. All data is obtained from various sources and may not have been verified by broker or MLS GRID. Supplied Open House Information is subject to change without notice. All information should be independently reviewed and verified for accuracy. Properties may or may not be listed by the office/agent presenting the information.
Select a format below, new window will open and will prompt you to print.


AWARD WINNING SERVICES

GLOBAL REACH & HOME INSURANCE



WEBSITE AWARDS


Market Report
Sign up today to stay updated on what’s happening in your local real estate market.
