
144 Highland Road Inverness, IL 60067
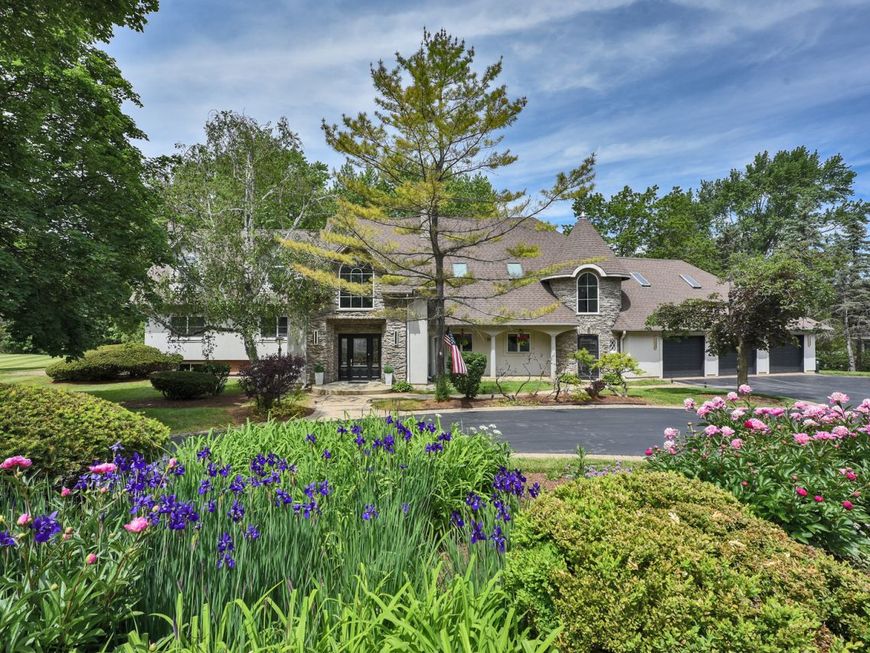
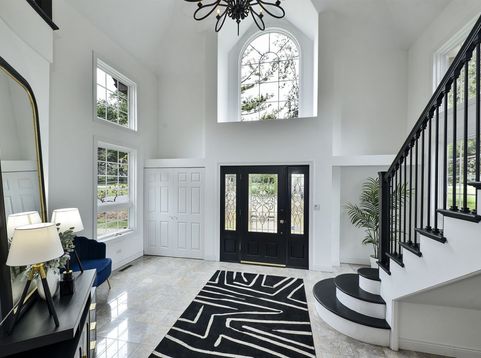
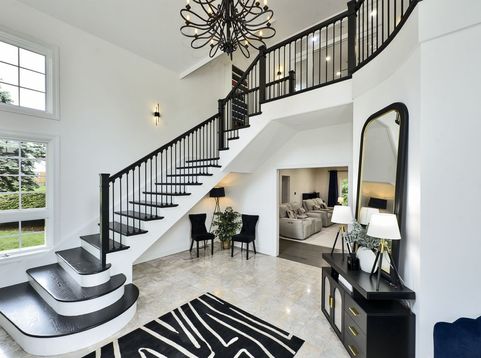
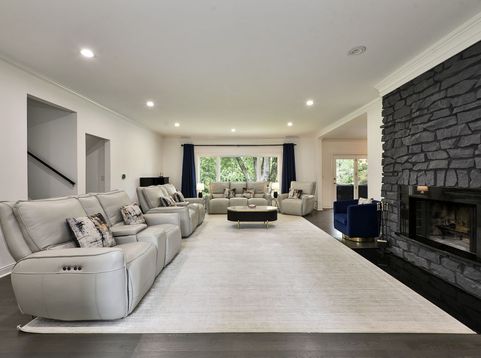
With unmistakable curb appeal and a premier location just steps from North Park, this architecturally striking contemporary residence stands apart with impressive design, exceptional scale, and an extensive list of thoughtful improvements. Beyond the aesthetics, the functionality and livability of this home are equally remarkable. A grand two-story foyer makes an immediate statement and sets the tone for the refined spaces that follow. The expansive great room draws you in with its impressive proportions and open feel, creating an ideal environment for both everyday living and large-scale entertaining. At the heart of the home, the generous sized island kitchen serves as a true gathering space with modern styling. The adjacent oversized dining area is equally suited for intimate dinners or larger celebrations and opens seamlessly to the deck and the spectacular private grounds beyond. The walkout lower-level family room further extends the living space and creates an exceptional indoor-outdoor entertaining experience with direct access to the patio featuring a built-in masonry grill/fireplace centerpiece. With six bedrooms total, including three en-suite layouts, the home offers tremendous flexibility for guests, multi-generational living, or private office arrangements. The primary suite is a true retreat, offering generous proportions, a fireplace, private balcony access, and exceptional closet potential. An oversized three-car garage easily accommodates large vehicles while still providing substantial storage and workspace options. Outside, the lush tree-lined backyard delivers a rare sense of privacy and serenity. With expansive grounds and mature landscaping, the outdoor setting feels like a private retreat. Numerous recent improvements elevate the home throughout, including renovated bathrooms, a refreshed kitchen, beautiful hardwood flooring, and countless additional updates. This is not simply a home to tour, it is a home to experience.

Baird & Warner Colleen Thacker Email
Property Details
Amenities
Feature Descriptions
Room Information
Schools
Disclaimer: The accuracy of all information regardless of source, including but not limited to square footage and lot size, is deemed reliable but not guaranteed nor warranted and should be personally verified through personal inspection by and/or with the appropriate professionals.
Location
See details and scored characteristics about this location.



Listing Office: Century 21 Circle
Listing Office Phone: 847-963-0400

Member Participants (and their affiliated licensees, if applicable) shall indicate on their websites that IDX information is provided exclusively for consumers’ personal non-commercial use, that it may not be used for any purpose other than to identify prospective properties consumers may be interested in purchasing, that the data is deemed reliable but is not guaranteed by MLS GRID, and that the use of the MLS GRID Data may be subject to an end user license agreement prescribed by the Member Participant’s applicable MLS if any and as amended from time to time. MLS GRID may, at its discretion, require use of other disclaimers as necessary to protect Member Participant, and/or their MLS from liability.
Based on information submitted to the MLS GRID. All data is obtained from various sources and may not have been verified by broker or MLS GRID. Supplied Open House Information is subject to change without notice. All information should be independently reviewed and verified for accuracy. Properties may or may not be listed by the office/agent presenting the information.
Select a format below, new window will open and will prompt you to print.


AWARD WINNING SERVICES

GLOBAL REACH & HOME INSURANCE



WEBSITE AWARDS


Market Report
Sign up today to stay updated on what’s happening in your local real estate market.
