
1410 N State Parkway, Unit 22B Chicago, IL 60610
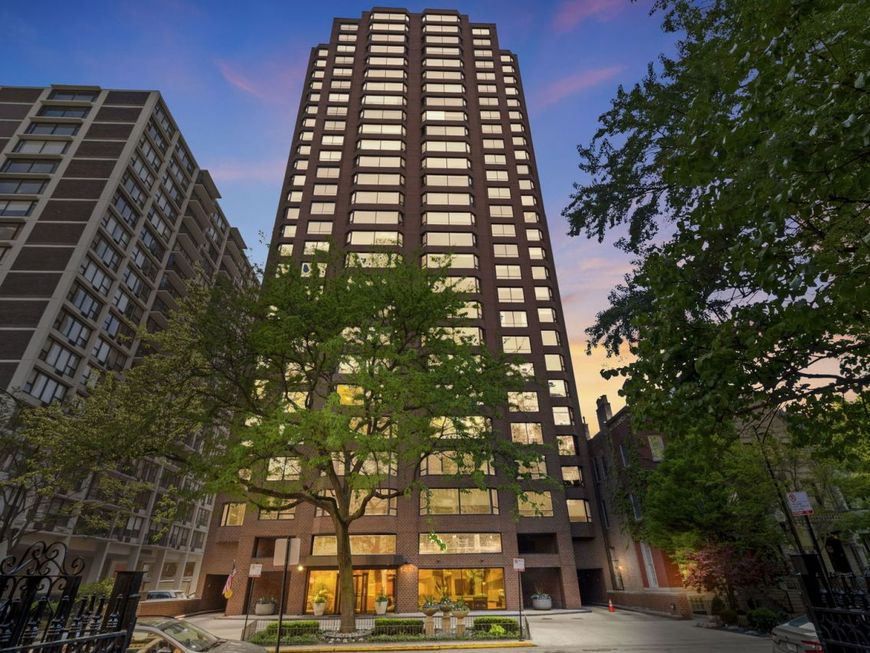
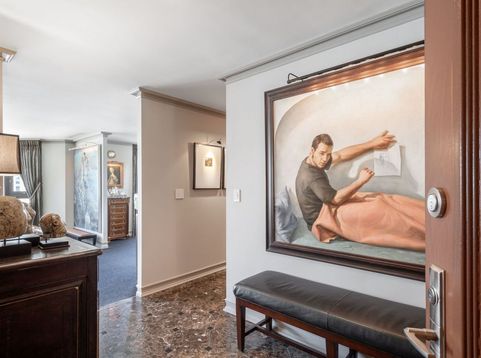
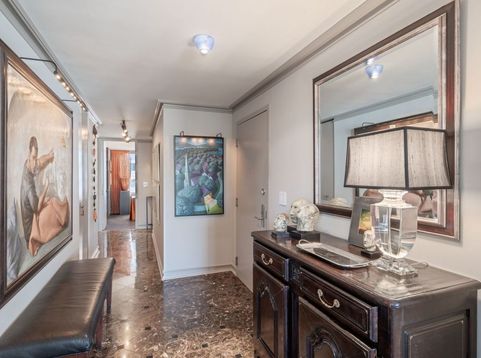
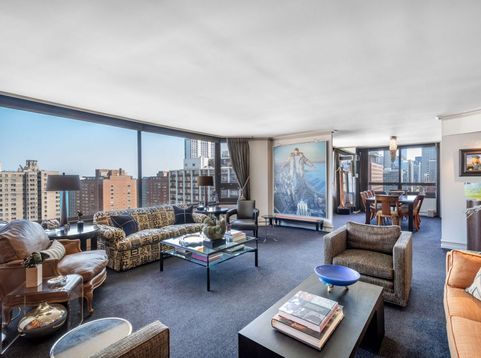
The B-tier floor plan at 1410 North State Parkway offers a distinct advantage in Gold Coast living. Designed by the architectural firm Barancik, Conte & Associates, this 2,000-square-foot, half-floor residence features an exclusive two-unit-per-floor layout, providing an immediate sense of privacy the moment the elevator doors open. Unit 22B has been comprehensively updated with a sophisticated, high-end design that channels a polished look. The aesthetic is clean, tailored, and masculine, defined by extensive custom details, rich materials, and a layout that maximizes both space and light. The living space opens from a welcoming foyer into expansive rooms framed by large windows. The southeast corner positioning delivers exceptional views: the classic downtown skyline to the south and the open horizon of Lake Michigan to the east. The layout flows effortlessly from the living area into a formal dining room and a well-executed kitchen, complete with premium appliances and excellent storage. Just off the kitchen, a private, west-facing balcony offers the perfect vantage point for sunsets over the neighborhood. The private quarters are quietly set apart. The primary suite serves as a true retreat, featuring an expansive walk-in closet and an en-suite marble bathroom. Two additional bedrooms provide great flexibility for guests or a quiet home office, sharing a second full bath, with a separate powder room conveniently located for visitors. Custom-organized closets and in-unit laundry complete the thoughtful interior details. The building itself is exceptionally well-managed, with major recent infrastructure updates already completed. Residents enjoy an effortless standard of service managed by a 24-hour door staff and a full-time engineer. Situated on one of the Gold Coast's most iconic blocks, this home places you minutes from Oak Street Beach, Lincoln Park, and the premier dining and shopping of the Near North Side.

Baird & Warner Colleen Thacker Email
Property Details
Amenities
Feature Descriptions
Room Information
Schools
Disclaimer: The accuracy of all information regardless of source, including but not limited to square footage and lot size, is deemed reliable but not guaranteed nor warranted and should be personally verified through personal inspection by and/or with the appropriate professionals.
Location
See details and scored characteristics about this location.



Listing Office: Engel & Voelkers Chicago
Listing Office Phone: 773-797-9500

Member Participants (and their affiliated licensees, if applicable) shall indicate on their websites that IDX information is provided exclusively for consumers’ personal non-commercial use, that it may not be used for any purpose other than to identify prospective properties consumers may be interested in purchasing, that the data is deemed reliable but is not guaranteed by MLS GRID, and that the use of the MLS GRID Data may be subject to an end user license agreement prescribed by the Member Participant’s applicable MLS if any and as amended from time to time. MLS GRID may, at its discretion, require use of other disclaimers as necessary to protect Member Participant, and/or their MLS from liability.
Based on information submitted to the MLS GRID. All data is obtained from various sources and may not have been verified by broker or MLS GRID. Supplied Open House Information is subject to change without notice. All information should be independently reviewed and verified for accuracy. Properties may or may not be listed by the office/agent presenting the information.
Select a format below, new window will open and will prompt you to print.


AWARD WINNING SERVICES

GLOBAL REACH & HOME INSURANCE



WEBSITE AWARDS


Market Report
Sign up today to stay updated on what’s happening in your local real estate market.
