
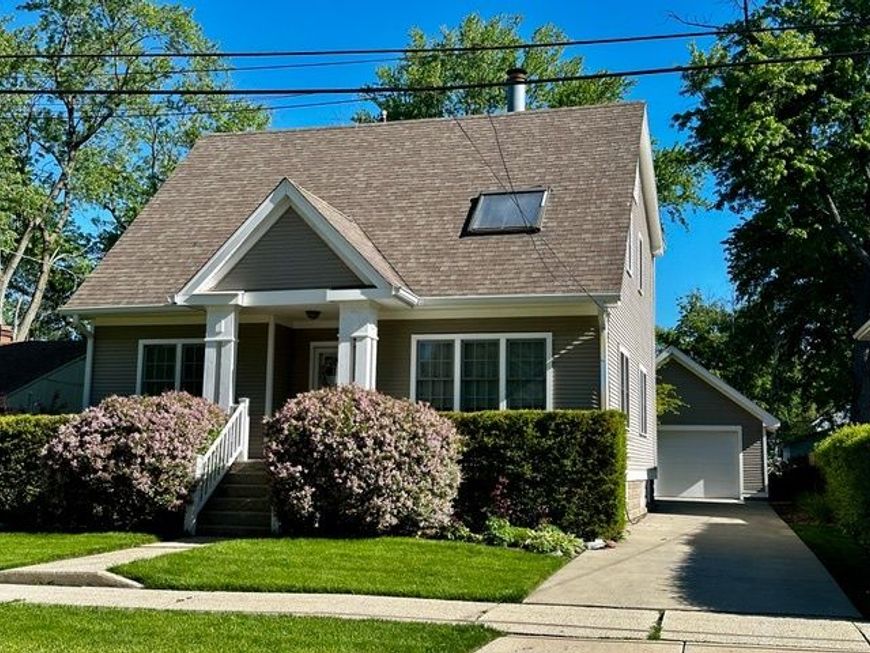
1344 Hickory Road Homewood, IL 60430
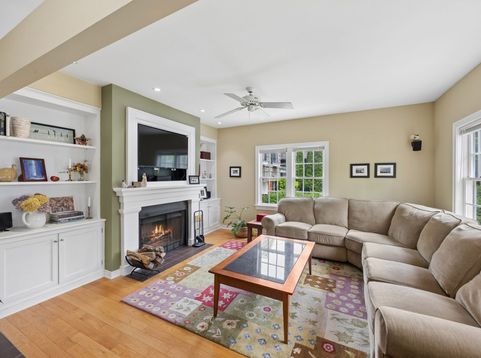
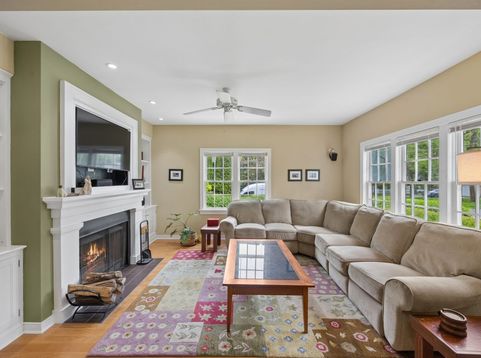
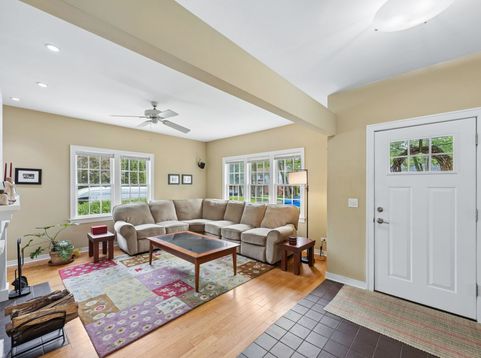
Long-time owners present this traditional Cape Cod home that has been totally remodeled including a second story addition. This home has many unique features making it truly one of a kind, all custom cabinetry including built-in shelving, cabinets, the fireplace surround and mantle in the living room, beautiful 42 Shaker cabinets and a slate backsplash in the kitchen, vanities with large pullout drawers in both bathrooms and built-in shelving in the family room. The basement has a large family/play room, laundry room, a big storage room, a roughed in half bath and has outdoor access. The basement was recently waterproofed with a sump pump and drain tiles. It has a 10 year guarantee that is transferable to the new owner. There are two heating and air conditioning systems, one for the main floor and basement and one for the second floor. The backyard has been transformed to your own private haven to be enjoyed every day, being outside or just looking out the windows. There is a brick patio surrounded by established perennial gardens. There is also a large grassy area with nice shade for you to enjoy. The garage has it's own 60 amp sub-panel to accommodate a shop. There is an attached shed with interior and exterior access. This home is in a very convenient location. It's a short trip to the Metra (to Chicago) and Amtrak stations. Both stations are fully accessible, 294,394, 94 and 57 are only a few minutes away. You can be on I-65 and I-55 in less that 30 minutes. Close to quaint uptown, restaurants, big box, grocery, park district pool, Little League baseball fields and park and Izaak Walton nature preserve with its ponds and many trails. Homewood has award winning schools and park district. It also is full of many neighborhood parks, an ice arena and a tennis/health club all waiting for you to enjoy. The seller is providing a one year home warranty for your peace of mind.

Baird & Warner Colleen Thacker Email
Property Details
Feature Descriptions
Room Information
Schools
Disclaimer: The accuracy of all information regardless of source, including but not limited to square footage and lot size, is deemed reliable but not guaranteed nor warranted and should be personally verified through personal inspection by and/or with the appropriate professionals.
Location
See details and scored characteristics about this location.


Select a format below, new window will open and will prompt you to print.


AWARD WINNING SERVICES

GLOBAL REACH & HOME INSURANCE



WEBSITE AWARDS


Market Report
Sign up today to stay updated on what’s happening in your local real estate market.
