
129 S Hudson Street Westmont, IL 60559
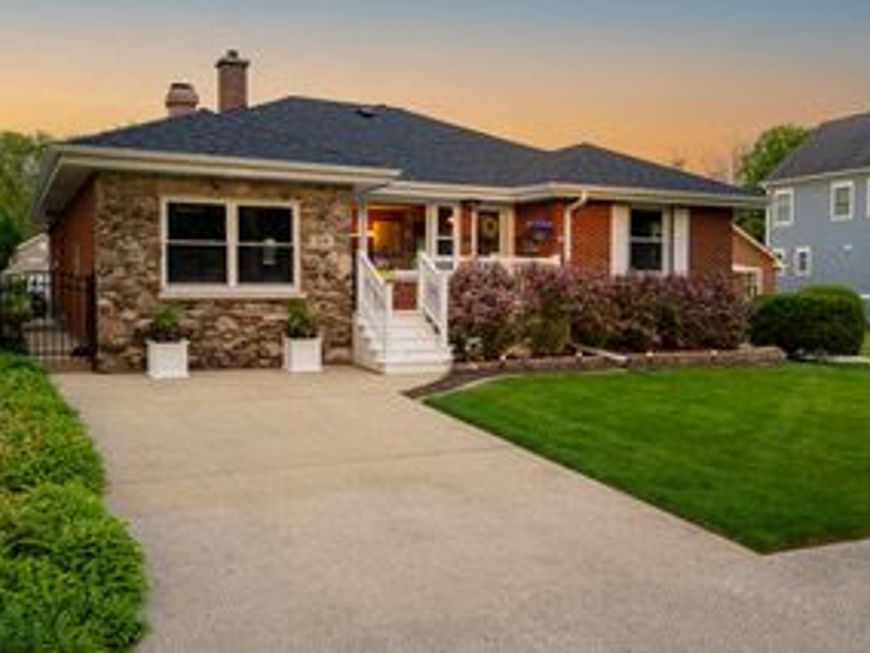
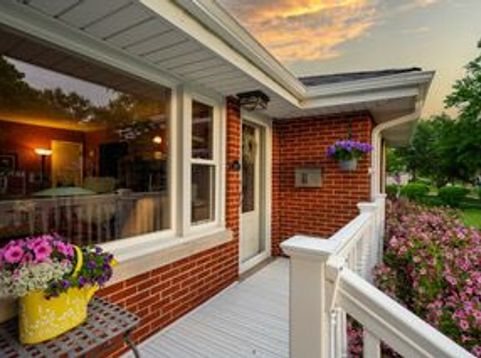
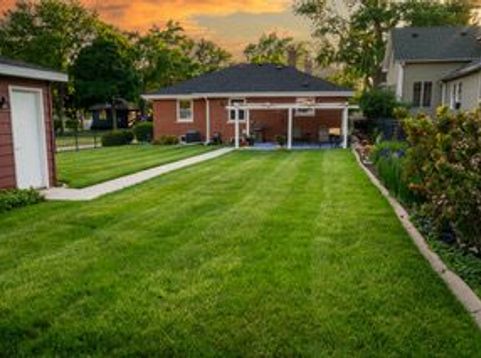
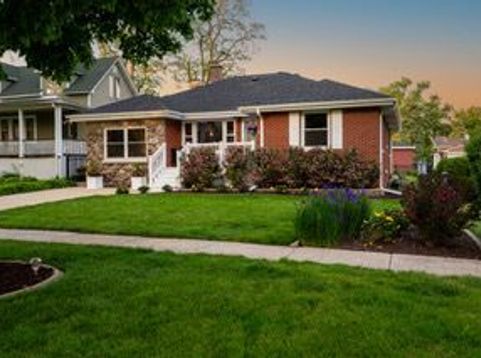
What if you could walk to downtown, the train and school, and come home to a beautifully maintained Ranch home you'll love for years to come? Situated just half a mile from downtown and Metra train station, and close to schools, this home delivers exceptional convenience in one of the western suburbs' most commuter-friendly communities. Inside, you'll find three spacious bedrooms, two full baths, oversized rooms throughout, and a welcoming family room with cozy fireplace. The finished basement adds exceptional flexibility with a recreation room and den, perfect for entertaining, working from home, or creating additional living space. First time on the market in 34 years, this all-brick exterior provides timeless curb appeal, complemented by a detached 2.5 car garage, mature surroundings, and a gardener's delight backyard filled with space to relax, plant, and enjoy the outdoors. Close to parks, dining, shopping, and major expressways, this meticulously cared-for home offers an exceptional lifestyle in a prime Westmont location. If you've been searching for the perfect combination of location, space, and charm, this is your opportunity, come experience it for yourself. Updates include: Luxury vinyl wood flooring throughout main living area, Furnace, AC, and Humidifier (2025), Home Roof and Skylights, Garage Roof and Garage Door (2024), Oven and Dishwasher (2020).

Baird & Warner Colleen Thacker Email
Property Details
Feature Descriptions
Schools
Disclaimer: The accuracy of all information regardless of source, including but not limited to square footage and lot size, is deemed reliable but not guaranteed nor warranted and should be personally verified through personal inspection by and/or with the appropriate professionals.
Location
See details and scored characteristics about this location.


Select a format below, new window will open and will prompt you to print.


AWARD WINNING SERVICES

GLOBAL REACH & HOME INSURANCE



WEBSITE AWARDS


Market Report
Sign up today to stay updated on what’s happening in your local real estate market.
