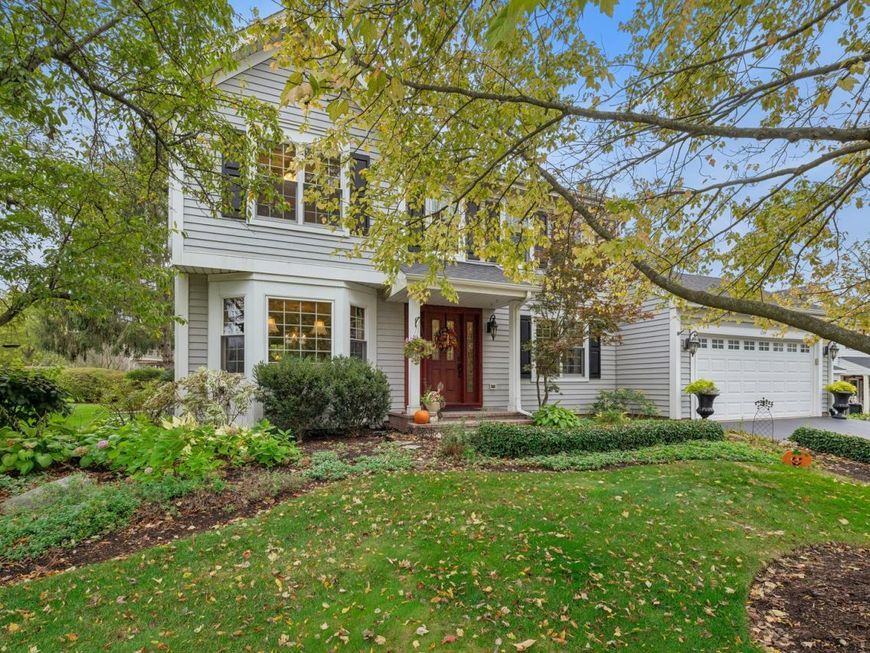
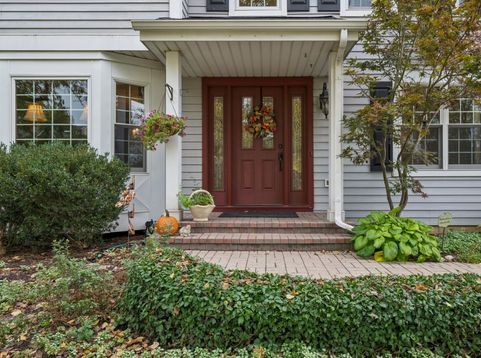
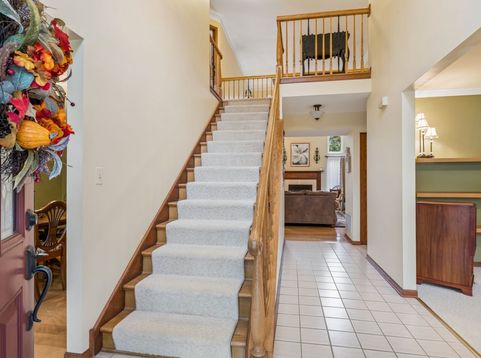
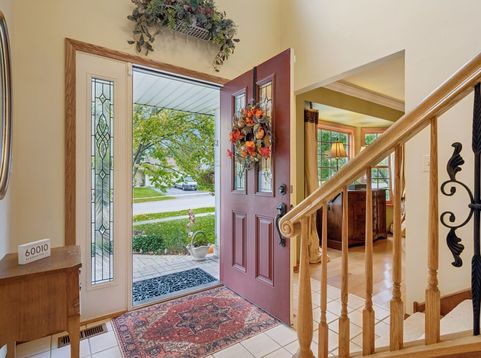
1244 Yorkshire Lane Barrington, IL 60010
Beautiful home in Braemar subdivision. Lovingly maintained inside and out. Kitchen with SS appliances, instant hot water in kitchen sink, pantry, opens to large family room with vaulted ceiling, gas fireplace with ceramic logs, separate office. Large dining room and living room complete the first floor. Second floor offers Main BR with walk-in closet and private bath. 3 additional bedrooms, Solar lightening in hall bath. All bedrooms and family room have ceiling fans. Large yard with large deck, garden and the cutest shed (Could also be a playhouse) Home has a sound system in and out. New back-up battery on sump pump 7/26, New roof 4/22, New asphalt driveway 8/23, crawlspace encapsulation system 9/22. Located on INTERIOR LOT with one of the highest elevations in the area. Park and Cuba Marsh steps away. Barrington train station a short drive, Shopping, restaurants close to home. This is the perfect place for your family to call home!

Baird & Warner Colleen Thacker Email
Property Details
Amenities
Feature Descriptions
Room Information
Schools
Disclaimer: The accuracy of all information regardless of source, including but not limited to square footage and lot size, is deemed reliable but not guaranteed nor warranted and should be personally verified through personal inspection by and/or with the appropriate professionals.
Location
See details and scored characteristics about this location.


Select a format below, new window will open and will prompt you to print.


AWARD WINNING SERVICES


GLOBAL REACH & HOME INSURANCE



Market Report
Sign up today to stay updated on what’s happening in your local real estate market.