
1193 Morning Glory Lane Bartlett, IL 60103
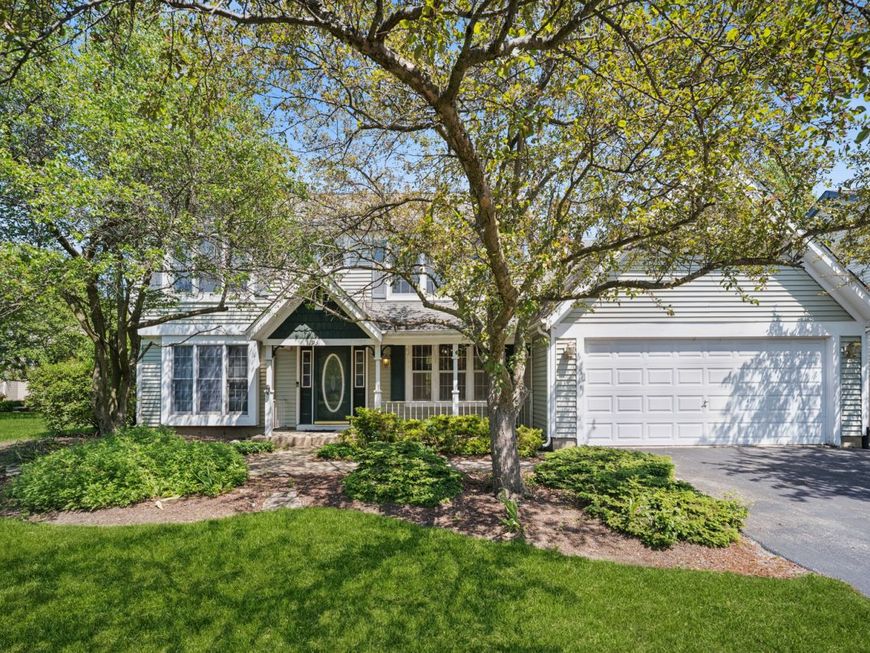
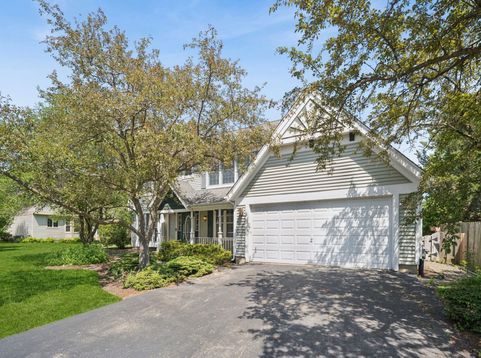
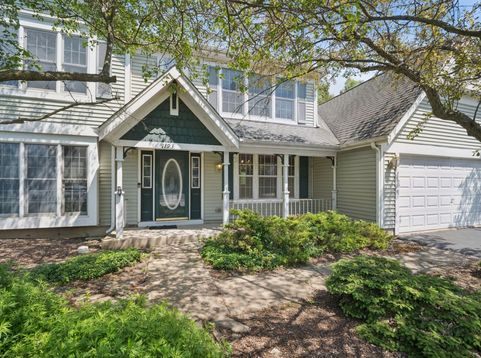
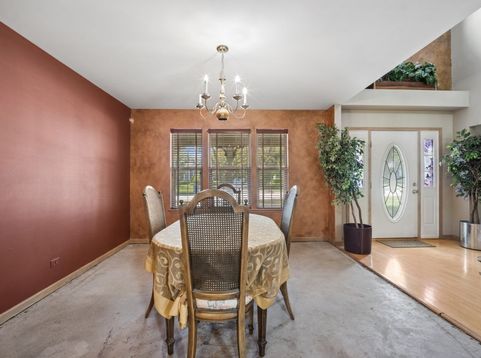
Incredible opportunity for investors or sweat equity! This two story home was the former model for the neighborhood. Functional floorplan with gorgeous two story foyer and family room with stone fireplace. The kitchen has maple cabinets, granite, hardwood floors, and black appliances. The first floor also has a spacious living and dining room and a private first floor office with French doors, a Bay window, two walls of bookshelves and a view of the lush backyard. Upstairs, the primary suite has a cathedral ceiling and en suite bathroom. Three more bedrooms upstairs complete this level. The lot is 1/3 of an Acre and has so much potential - Ponds, gazebo and professional landscaping which all need work but can be brought back to life! This home needs a significant amount of work and is priced accordingly! Being sold As-Is.

Baird & Warner Colleen Thacker Email
Property Details
Feature Descriptions
Room Information
Schools
Disclaimer: The accuracy of all information regardless of source, including but not limited to square footage and lot size, is deemed reliable but not guaranteed nor warranted and should be personally verified through personal inspection by and/or with the appropriate professionals.
Location
See details and scored characteristics about this location.


Select a format below, new window will open and will prompt you to print.


AWARD WINNING SERVICES

GLOBAL REACH & HOME INSURANCE



WEBSITE AWARDS


Market Report
Sign up today to stay updated on what’s happening in your local real estate market.

Login to my Baird & Warner account
THANK YOU FOR
YOUR INTEREST!
Add to Calendar
Registration Successful
You are now registered to view virtual open houses for the listings.