
114 S Poplar Avenue Elmhurst, IL 60126
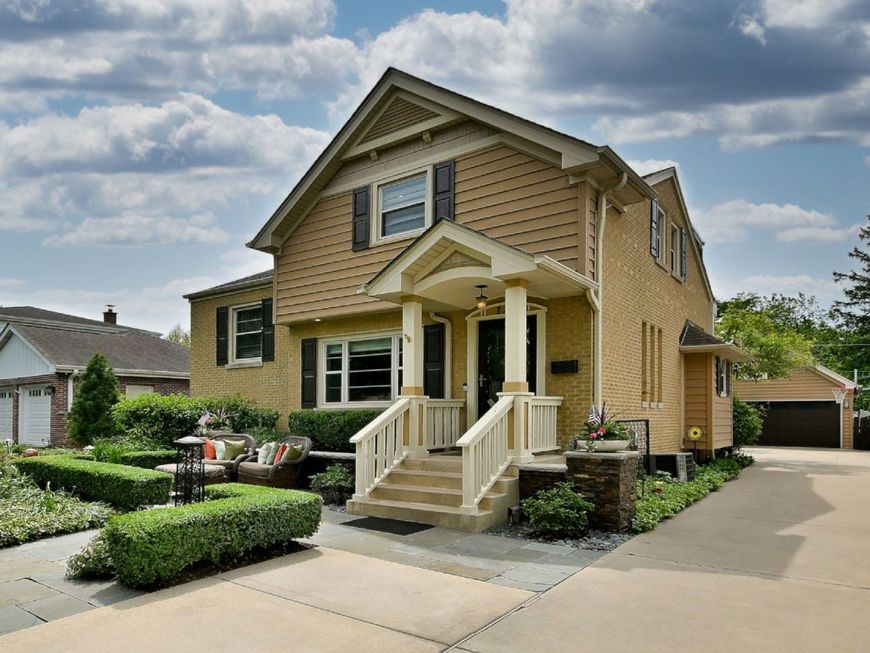
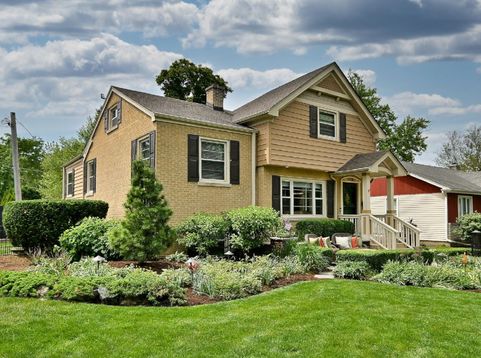
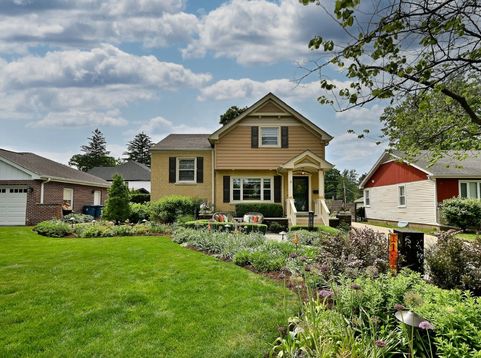
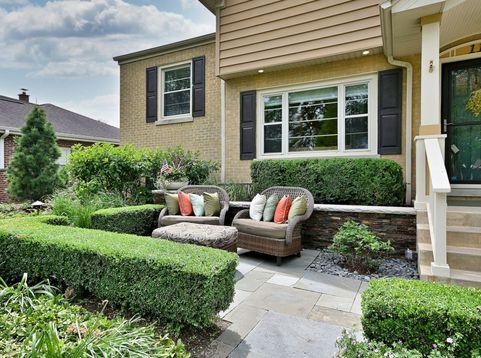
Elmhurst living at its best - just .4 miles to the Metra and steps from vibrant downtown Elmhurst. Space, flexibility, and location - this thoughtfully designed split-level delivers on every front, with generous space at every level and seamless flow throughout. Outside, a multi-level entertaining space awaits - pergola, built-in outdoor kitchen with gas grill and refrigerator, and a hidden fire pit perfect for cool evenings. A front bluestone patio blooms with perennials that return season after season. The open-concept main level features a granite kitchen with peninsula seating, abundant cabinetry, and counterspace built for gathering. Multiple living areas give everyone room to spread out, while flexible spaces adapt effortlessly - home office, gym, or guest suite. Upstairs, the primary suite occupies its own private level with a full updated bath, step-in shower, heated floors, and generous walk-up attic storage. A second bedroom is large enough for two beds with a desk area and beautiful vaulted ceiling detail. The family room and sun room both feature heated floors, with tons of windows and views of the expansive backyard. Additional flex areas offer endless possibilities - workout room, playroom, or hobby space - complete with laundry and a full bath. Quality finishes throughout transform a standard space into a bespoke, cohesive environment. The oversized 2.5-car garage provides generous storage throughout. Additional highlights: new roof coming summer 2026, security system, smart thermostat, sprinkler system, beverage & wine fridges, and zoned surround sound - all convey with the home. District 205 schools include Edison, Sandburg Middle, and York High School. Longtime owners are ready for their next chapter. This one checks every box.

Baird & Warner Colleen Thacker Email
Property Details
Amenities
Feature Descriptions
Room Information
Schools
Disclaimer: The accuracy of all information regardless of source, including but not limited to square footage and lot size, is deemed reliable but not guaranteed nor warranted and should be personally verified through personal inspection by and/or with the appropriate professionals.
Location
See details and scored characteristics about this location.



Listing Office: L.W. Reedy Real Estate
Listing Office Phone: 630-833-1700

Member Participants (and their affiliated licensees, if applicable) shall indicate on their websites that IDX information is provided exclusively for consumers’ personal non-commercial use, that it may not be used for any purpose other than to identify prospective properties consumers may be interested in purchasing, that the data is deemed reliable but is not guaranteed by MLS GRID, and that the use of the MLS GRID Data may be subject to an end user license agreement prescribed by the Member Participant’s applicable MLS if any and as amended from time to time. MLS GRID may, at its discretion, require use of other disclaimers as necessary to protect Member Participant, and/or their MLS from liability.
Based on information submitted to the MLS GRID. All data is obtained from various sources and may not have been verified by broker or MLS GRID. Supplied Open House Information is subject to change without notice. All information should be independently reviewed and verified for accuracy. Properties may or may not be listed by the office/agent presenting the information.
Select a format below, new window will open and will prompt you to print.


AWARD WINNING SERVICES

GLOBAL REACH & HOME INSURANCE



WEBSITE AWARDS


Market Report
Sign up today to stay updated on what’s happening in your local real estate market.
