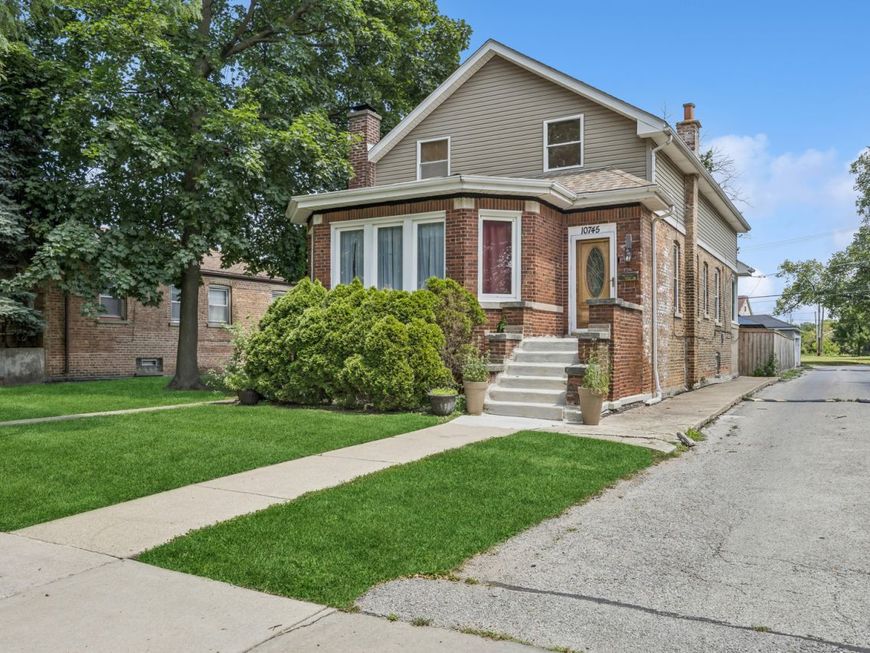
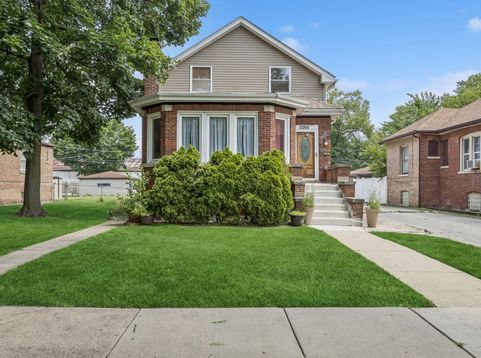
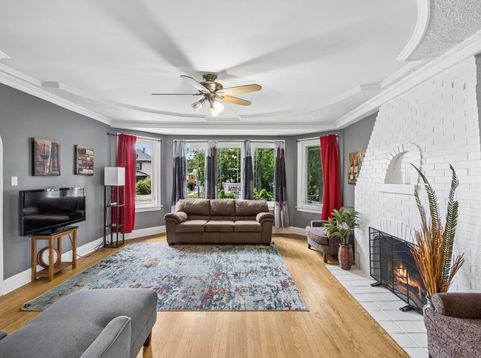
10745 S Church Street Chicago, IL 60643
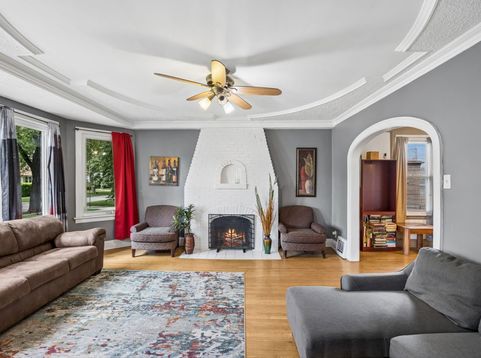
Major updates, low carrying costs, and room to grow. This 5-bedroom, 3-bathroom brick bungalow offers buyers the space they need with several significant expenses already addressed: a new roof (2023), new appliances (2024), and a second furnace and central AC system added in 2024 for improved comfort and flexibility. The value continues outside and on the balance sheet. The property sits on an expansive 35' x 170' fenced lot with a 2-car garage, while annual property taxes are just $2,559 and there is no HOA. Inside, the home offers a spacious layout designed for everyday living and entertaining. The large eat-in kitchen provides room for gatherings, and the enclosed porch overlooks the generous backyard. The partially finished basement adds valuable flexibility, featuring a full bathroom and laundry room, making it ideal for a recreation room, guest space, home office, or additional living area. With five bedrooms, three full bathrooms, two HVAC systems, and major recent improvements, this is an opportunity to purchase a home where important updates are already in place and enjoy the benefits of space, functionality, and ownership value. Schedule your showing today.

Baird & Warner Colleen Thacker Email
Property Details
Feature Descriptions
Room Information
Schools
Disclaimer: The accuracy of all information regardless of source, including but not limited to square footage and lot size, is deemed reliable but not guaranteed nor warranted and should be personally verified through personal inspection by and/or with the appropriate professionals.
Location
See details and scored characteristics about this location.


Select a format below, new window will open and will prompt you to print.


AWARD WINNING SERVICES


GLOBAL REACH & HOME INSURANCE



Market Report
Sign up today to stay updated on what’s happening in your local real estate market.