
1073 Georgian Place , Unit 1073 Bartlett, IL 60103
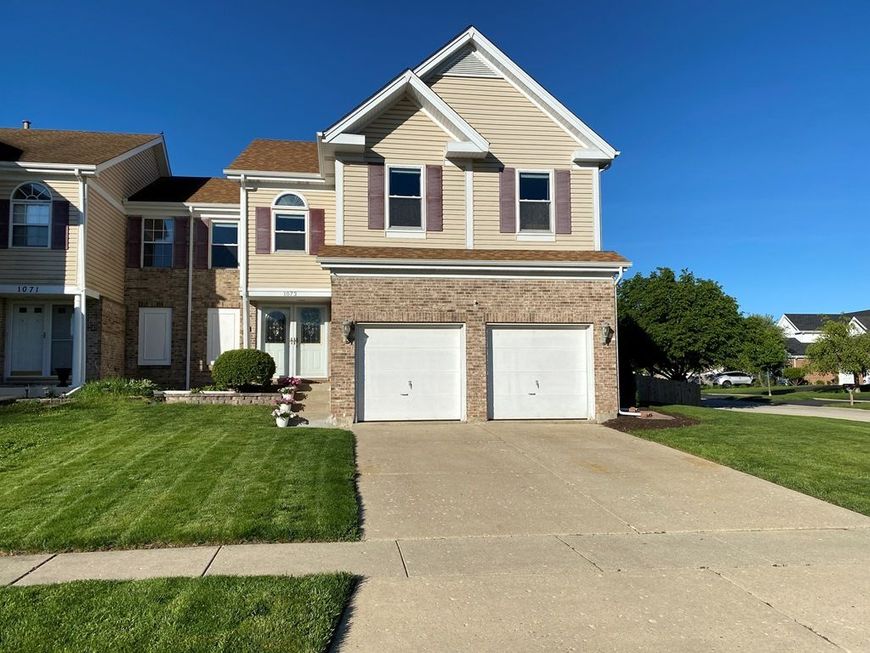
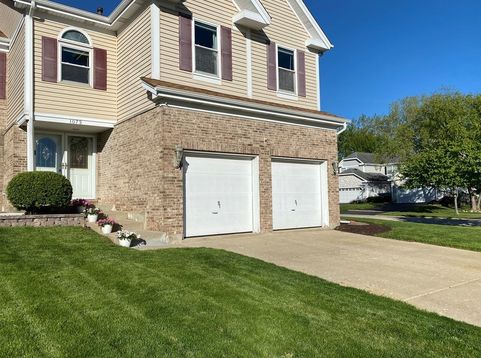
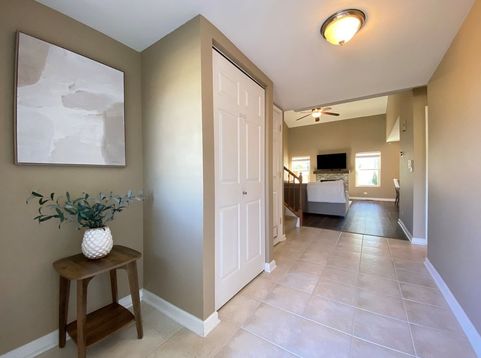
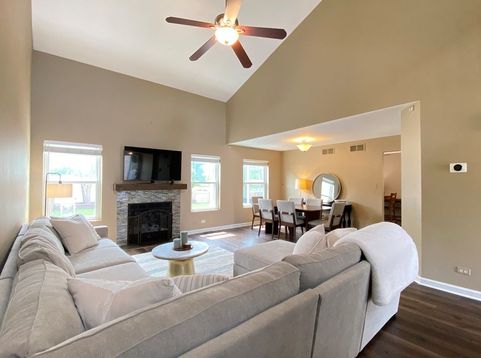
WHAT YOU'VE BEEN WAITING FOR! Stunningly open, spacious, inviting and bright duplex (end unit on corner lot!) that lives like a single family home! Almost 2100 sq. ft., 3 bed, 2 1/2 bath, FULL basement, RARE 3-season sunroom addition, fully fenced, vaulted floor plan, open railed staircase, windows galore (inviting the outside in), neutrally painted, white door/trim package and cozy gas start fireplace with cedar mantel! Large foyer leads into the impressive vaulted living room and the adjacent dining room is just perfect for formal or casual entertaining! Updated eat-in kitchen with maple cabinets, pull-out drawers, solid surface countertops, backsplash, stainless steel appliances, pantry closet, and breakfast bar (w/pendent lighting) seamlessly flows into the delightful 3-season sunroom offering gorgeous views of the immaculately landscaped and fenced backyard!!! Ascend to the 2nd level which will not disappoint! The primary suite is just that! SWEET! Here you will find a huge room that fits any size furniture, a spacious walk-in closet and deluxe bath featuring a double bowl vanity, separate shower and whirlpool tub! Secondary bedrooms and shared hall bath complete the 2nd level!!! But wait! That's not all!!! The partially finished lower level (although feels completely finished upon entering with its carpeted staircase, smooth and painted walls, epoxy painted floor and trendy painted ceiling) allows for additional entertaining alternatives! Large rec room (use as a family room, workout or game area, children's play space), enclosed storage room (with built-in storage shelves and additional stainless steel fridge), under stair storage and laundry room (with folding table, laundry basket platform, utility sink, washer/dryer included!) fill all the needs! Need more to be enticed? Well how about 1/2 block to the walking path and just around the corner from Sycamore Trails Elementary School... Sunset Park, just completed in the fall of 2025, offers a new playground, basketball court, pavilion, and serene pond for those lovely evening strolls!!! Highly Acclaimed School District #46! Close to shopping, parks, I-290 Expressway! Downtown Bartlett is just a short drive away and where you'll find an array of shops, restaurants, and entertainment! LOW $35/year HOA! Lovingly maintained and thoughtfully updated throughout! Extensive improvements (including major mechanicals, updated appliances, basement enhancements, landscaping, and numerous other functional and cosmetic updates) make this home truly move-in ready! EXCEPTIONAL! When only the BEST will do!! ADDITIONAL HIGHTLIGHTS INCLUDE: New Water Heater (2019); New Furnace/AC/Humidifier, Stainless Steel Smart Fridge, Smart 5 Burner Stove/Oven, Dishwasher (2023); New Faucet Fixtures/Hardware (in full baths), Extensive Landscaping (including 4x6 Raised Landscaping Bed), Patio (2024); New Energy Efficient Dryer, Laundry Folding Table, Utility Sink, Basement: Floor/Ceiling/Walls Painted, Deco

Baird & Warner Colleen Thacker Email
Property Details
Amenities
Feature Descriptions
Room Information
Schools
Disclaimer: The accuracy of all information regardless of source, including but not limited to square footage and lot size, is deemed reliable but not guaranteed nor warranted and should be personally verified through personal inspection by and/or with the appropriate professionals.
Location
See details and scored characteristics about this location.



Listing Office: CS Real Estate
Listing Office Phone: 630-448-2462

Member Participants (and their affiliated licensees, if applicable) shall indicate on their websites that IDX information is provided exclusively for consumers’ personal non-commercial use, that it may not be used for any purpose other than to identify prospective properties consumers may be interested in purchasing, that the data is deemed reliable but is not guaranteed by MLS GRID, and that the use of the MLS GRID Data may be subject to an end user license agreement prescribed by the Member Participant’s applicable MLS if any and as amended from time to time. MLS GRID may, at its discretion, require use of other disclaimers as necessary to protect Member Participant, and/or their MLS from liability.
Based on information submitted to the MLS GRID. All data is obtained from various sources and may not have been verified by broker or MLS GRID. Supplied Open House Information is subject to change without notice. All information should be independently reviewed and verified for accuracy. Properties may or may not be listed by the office/agent presenting the information.
Select a format below, new window will open and will prompt you to print.


AWARD WINNING SERVICES

GLOBAL REACH & HOME INSURANCE



WEBSITE AWARDS


Market Report
Sign up today to stay updated on what’s happening in your local real estate market.
