
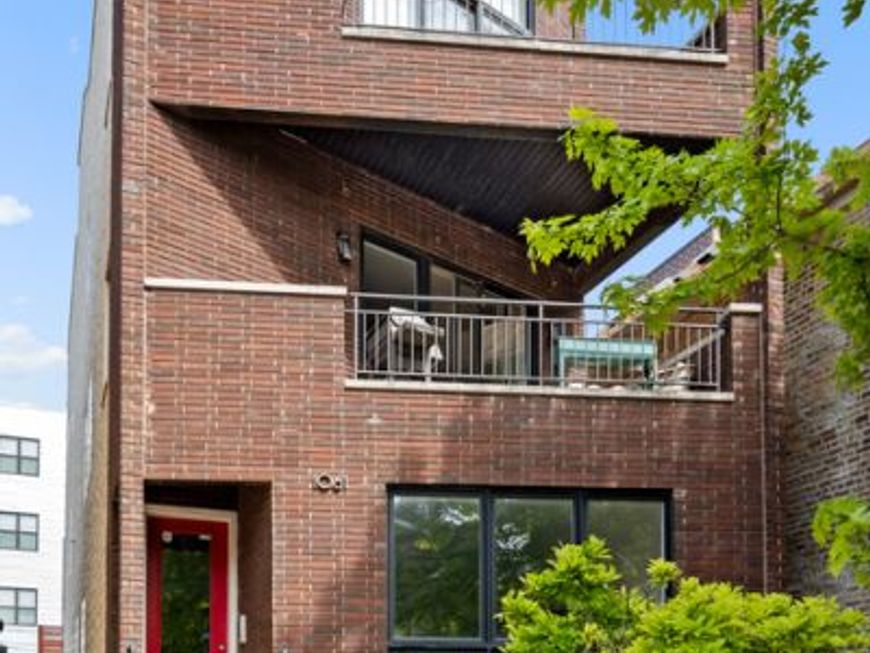
1061 N Marshfield Avenue, Unit 1 Chicago, IL 60622
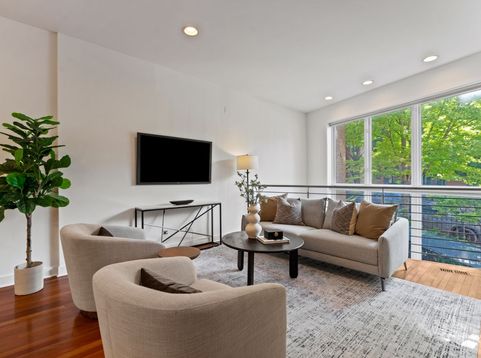
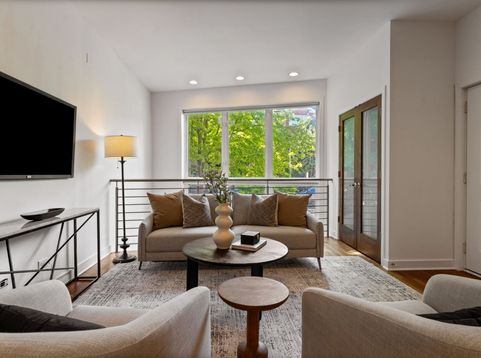
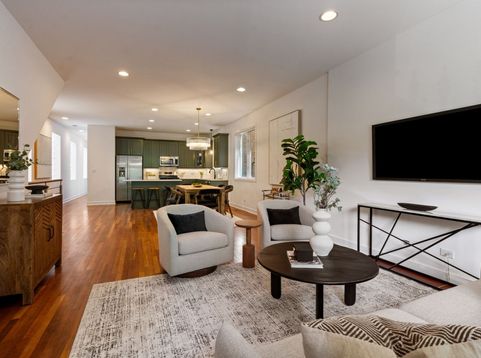
MULTIPLE OFFERS RECEIVED - OFFERS DUE TUES 8PM. Welcome to coveted East Village, where you will not sacrifice anything on your wish list - Enormous 2600 sqft, tastefully updated, incredible outdoor space, and all a stones throw from grocery (Target & new upcoming Whole Foods), restaurants, bars, fitness clubs (Wicker Park Athletic), public transit (2 blocks to blue line at Ashland-Division) and easy access to expressway entrance on Division. This duplex down is SFH home living in a condo, 2 gracious living spaces up and down, a dream Studio McGee style kitchen with olive green cabinetry, Taj Mahal quartz counters, chic vertical laid ceramic backsplash, Rejuvenation style gold cabinet hardware, and brand new appliances. Palatial primary suite boasts brand new carpeting, size that fits a California king and large furniture, walk-in closet with professional organization, and ensuite bathroom with dual vanity, separate shower and tub. Main level back entry to back deck that connects directly to your own PRIVATE GARAGE ROOF DECK with privacy walls with built-in planter boxes and built-in dining bench with storage. Lower level is also enormous and has huge family room + rec area - also opens directly to the unit's 3rd private outdoor space, a front lower patio. 2 large guest bedrooms downstairs with their own bathroom and fantastic laundry room with built-in cabinetry. Storage abounds, 1 garage parking space included, and truly a premier location in East Village / Wicker Park! Division street is 1.5 blocks from your front door with access to literally everything the city has to offer and more! Unit is staged and ready for immediate closing/occupancy.

Baird & Warner Colleen Thacker Email
Property Details
Amenities
Feature Descriptions
Room Information
Schools
Disclaimer: The accuracy of all information regardless of source, including but not limited to square footage and lot size, is deemed reliable but not guaranteed nor warranted and should be personally verified through personal inspection by and/or with the appropriate professionals.
Location
See details and scored characteristics about this location.



Listing Office: @properties Christie's International Real Estate
Listing Office Phone: 773-472-0200

Member Participants (and their affiliated licensees, if applicable) shall indicate on their websites that IDX information is provided exclusively for consumers’ personal non-commercial use, that it may not be used for any purpose other than to identify prospective properties consumers may be interested in purchasing, that the data is deemed reliable but is not guaranteed by MLS GRID, and that the use of the MLS GRID Data may be subject to an end user license agreement prescribed by the Member Participant’s applicable MLS if any and as amended from time to time. MLS GRID may, at its discretion, require use of other disclaimers as necessary to protect Member Participant, and/or their MLS from liability.
Based on information submitted to the MLS GRID. All data is obtained from various sources and may not have been verified by broker or MLS GRID. Supplied Open House Information is subject to change without notice. All information should be independently reviewed and verified for accuracy. Properties may or may not be listed by the office/agent presenting the information.
Select a format below, new window will open and will prompt you to print.


AWARD WINNING SERVICES

GLOBAL REACH & HOME INSURANCE



WEBSITE AWARDS


Market Report
Sign up today to stay updated on what’s happening in your local real estate market.
