
10416 S Sangamon Street Chicago, IL 60643
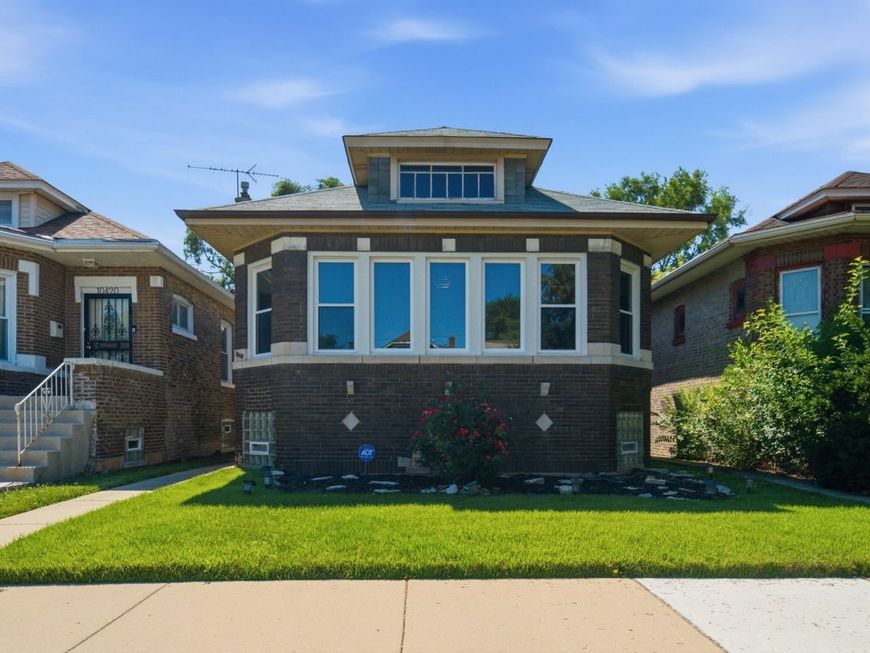
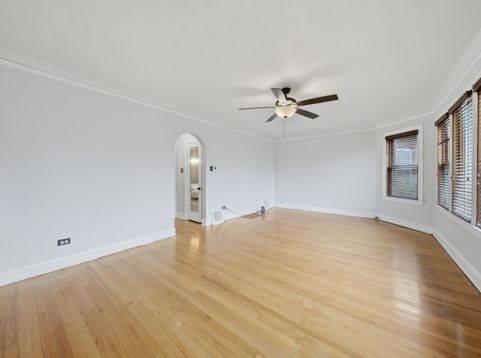
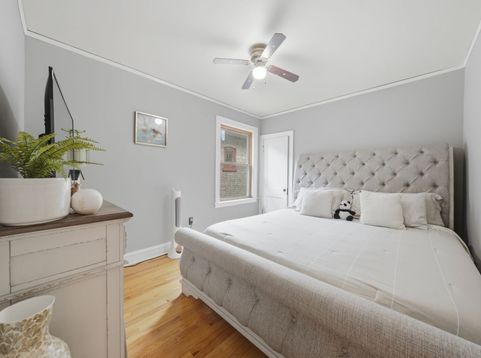
Welcome home to this beautifully maintained historic bungalow in the heart of Washington Heights! Blending timeless character with modern updates, this charming 3-bedroom, 1.5-bath home offers the perfect combination of classic appeal and everyday comfort. Step inside to find original hardwood floors that showcase the home's historic character, complemented by energy-efficient double-hung windows and newly installed central air for year-round comfort. Major mechanical updates provide added peace of mind, including a newer roof and HVAC system, both less than 10 years old. The spacious full basement expands your living possibilities with a versatile flex room that's ideal for a home office, fitness area, playroom, or additional entertainment space. Outside, you'll enjoy a private backyard that's perfect for relaxing or hosting gatherings, along with a detached one-car garage for added convenience. Location is everything, and this home delivers! Families will appreciate access to Mount Vernon Elementary School. Enjoy the convenience of the newly developed outdoor shopping center in nearby Evergreen Park, offering a variety of retail, dining, and everyday essentials just minutes away. Commuters will love the easy access to I-57 and I-80/94, making travel throughout the Chicagoland area a breeze. Recreation is close to home with the indoor neighborhood pool at Fernwood Park, providing year-round opportunities for fitness and family fun. Don't miss this opportunity to own a charming historic home with thoughtful updates, an unbeatable location, and valuable buyer incentives. Schedule your private showing today!

Baird & Warner Colleen Thacker Email
Property Details
Amenities
Feature Descriptions
Room Information
Schools
Disclaimer: The accuracy of all information regardless of source, including but not limited to square footage and lot size, is deemed reliable but not guaranteed nor warranted and should be personally verified through personal inspection by and/or with the appropriate professionals.
Location
See details and scored characteristics about this location.



Listing Office: Real Broker LLC
Listing Office Phone: 217-960-8605

Member Participants (and their affiliated licensees, if applicable) shall indicate on their websites that IDX information is provided exclusively for consumers’ personal non-commercial use, that it may not be used for any purpose other than to identify prospective properties consumers may be interested in purchasing, that the data is deemed reliable but is not guaranteed by MLS GRID, and that the use of the MLS GRID Data may be subject to an end user license agreement prescribed by the Member Participant’s applicable MLS if any and as amended from time to time. MLS GRID may, at its discretion, require use of other disclaimers as necessary to protect Member Participant, and/or their MLS from liability.
Based on information submitted to the MLS GRID. All data is obtained from various sources and may not have been verified by broker or MLS GRID. Supplied Open House Information is subject to change without notice. All information should be independently reviewed and verified for accuracy. Properties may or may not be listed by the office/agent presenting the information.
Select a format below, new window will open and will prompt you to print.


AWARD WINNING SERVICES

GLOBAL REACH & HOME INSURANCE



WEBSITE AWARDS


Market Report
Sign up today to stay updated on what’s happening in your local real estate market.
