
1029 S Cooper Street New Lenox, IL 60451
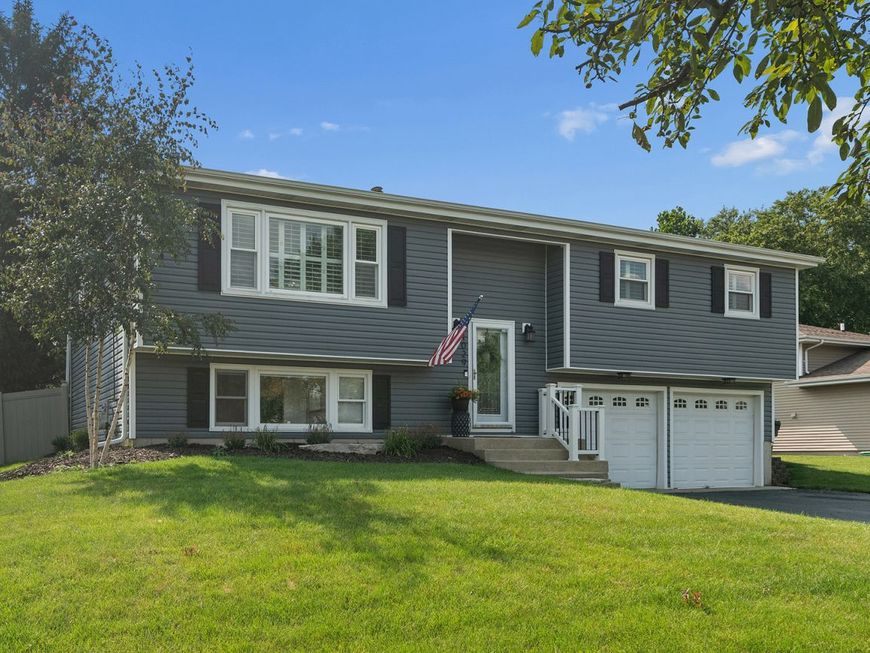
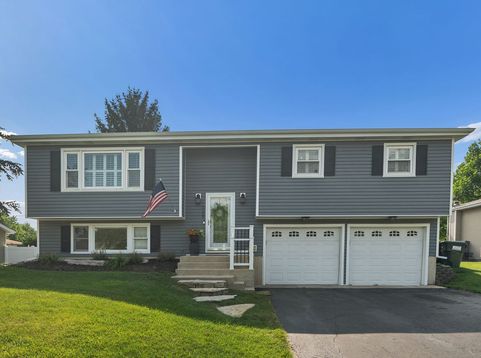
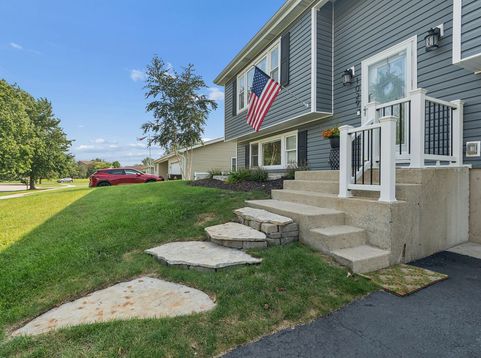
Wow! Here it is! Check out this 5 bed and 3 bath updated to the MAX home! Main floor features foyer with updated plank style ceramic tile floors and lighting fixture! Main floor features dynamite kitchen which was gutted in '23 and features updated quartz counters, huge island breakfast bar, pantry with pull out drawers, pot filler, stunning light fixtures and SS appliances! Open to large dining area and living room with updated flooring, plantation shutters and refurbished stone gas fireplace! Gorgeous! Large primary suite with luxury vinyl flooring, closet with built in organizers plus totally remodeded ('25) full private bath with new vanity, touch screen mirror plus Italian tile shower with rain shower head, glass door and bench! 2 main floor spare beds with plantation shutters, updated fixtures, built in closet organizers and updated flooring! Main floor full bath with neutral ceramic tile flooring! Lower level feature 2 additional bedrooms (one with a huge walk in closet) plus brand new full bath ('26) with new ceramic tile flooring, shower, vanity and stool! Attached 2.5 car garage is heated with epoxy floors and tons of built in cabinets for storage! Backyard is an entertainer's fantasy with multiple decks, stamped patio with awesome Tiki Bar, mini white sand beach, heated above ground pool, two sheds (one could be playhouse if needed), plenty of yard space and totally fenced in! You will never want to go back inside! Lots of updates too! New HVAC in '22! New HWH in '23! New siding/soffit/fascia in '21! New pool heater in '22! See attached list of all updates/improvements! Immediate possession if needed! This one checks ALL the boxes...so what are we waiting for?!?

Baird & Warner Colleen Thacker Email
Property Details
Amenities
Feature Descriptions
Room Information
Schools
Disclaimer: The accuracy of all information regardless of source, including but not limited to square footage and lot size, is deemed reliable but not guaranteed nor warranted and should be personally verified through personal inspection by and/or with the appropriate professionals.
Location
See details and scored characteristics about this location.



Listing Office: RE/MAX 10
Listing Office Phone: 815-485-5500

Member Participants (and their affiliated licensees, if applicable) shall indicate on their websites that IDX information is provided exclusively for consumers’ personal non-commercial use, that it may not be used for any purpose other than to identify prospective properties consumers may be interested in purchasing, that the data is deemed reliable but is not guaranteed by MLS GRID, and that the use of the MLS GRID Data may be subject to an end user license agreement prescribed by the Member Participant’s applicable MLS if any and as amended from time to time. MLS GRID may, at its discretion, require use of other disclaimers as necessary to protect Member Participant, and/or their MLS from liability.
Based on information submitted to the MLS GRID. All data is obtained from various sources and may not have been verified by broker or MLS GRID. Supplied Open House Information is subject to change without notice. All information should be independently reviewed and verified for accuracy. Properties may or may not be listed by the office/agent presenting the information.
Select a format below, new window will open and will prompt you to print.


AWARD WINNING SERVICES

GLOBAL REACH & HOME INSURANCE



WEBSITE AWARDS


Market Report
Sign up today to stay updated on what’s happening in your local real estate market.
