
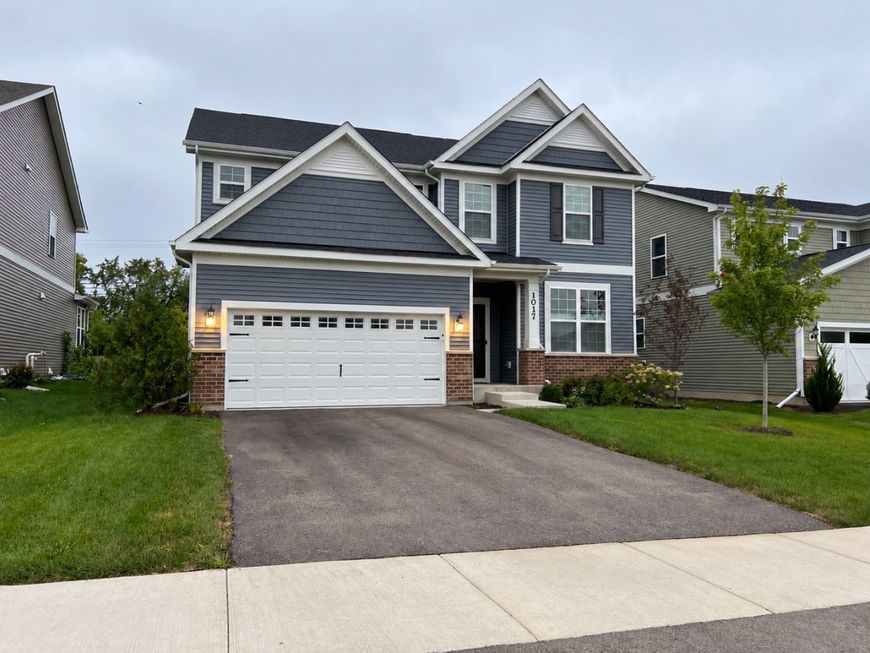
1017 Kessler Drive Mundelein, IL 60060
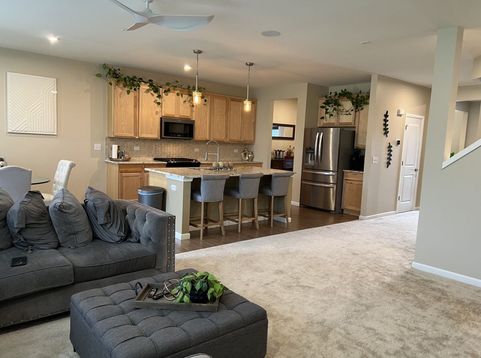
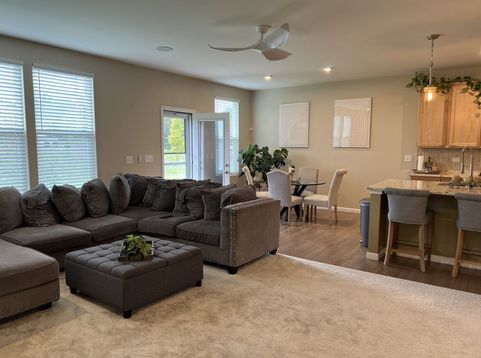
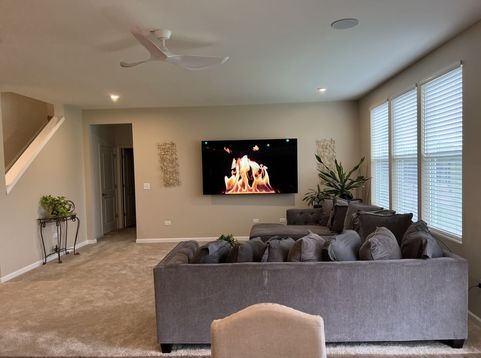
This newer home offers the space, comfort, thoughtful features, and extras today's buyers are looking for-and there's more here than you may notice at first glance. Step inside and you're greeted by a foyer that knows how to make an entrance. Thoughtful touches throughout the home make a difference, including a butler's pantry with a bar conveniently located next to the kitchen. Stainless steel appliances, granite countertops, and additional seating create a kitchen designed for both everyday living and entertaining. Look a little closer, and you'll discover even more. The living room features two ceiling-mounted speakers to enhance your entertainment experience, while Wi-Fi connectivity extends throughout the home. Two Wi-Fi (PoE) locations, one on the first floor and another on the second, connect to a centralized terminal box in the basement. The first floor also includes a den/office and an upscale atelier-style workstation, providing flexible spaces for working, studying, creating, or organizing everyday life. Upstairs, a spacious loft offers even more possibilities. Four bedrooms provide plenty of room, while the primary suite features a private bath and two walk-in closets. A guest bath and roomy loft complete the second level. Even the garage has been upgraded, featuring sleek epoxy flooring for a clean, polished, showroom-like finish. The basement offers a surprise. With rough-ins for a toilet and shower already in place, the space provides exciting potential for future expansion. Imagine another bedroom, a game room, home theater, juice bar, or additional living and entertaining space. Check out the virtual before-and-after photos for inspiration and see what this unfinished space could become. Outside, newly planted trees will provide additional privacy as they mature, while the backyard is ready for your landscaping ideas and personal touch. From granite countertops and the finished epoxy garage floor to built-in speakers, whole-home Wi-Fi connectivity, flexible living spaces, Energy Star appliances, and a basement with tremendous potential, 1017 Kessler Drive offers more than meets the eye. See it in person and discover all the possibilities this home offers. Finding a house is one thing. Finding the right house is what matters.

Baird & Warner Colleen Thacker Email
Property Details
Feature Descriptions
Room Information
Schools
Disclaimer: The accuracy of all information regardless of source, including but not limited to square footage and lot size, is deemed reliable but not guaranteed nor warranted and should be personally verified through personal inspection by and/or with the appropriate professionals.
Location
See details and scored characteristics about this location.



Listing Office: Berkshire Hathaway HomeServices Chicago
Listing Office Phone: 847-362-6200

Member Participants (and their affiliated licensees, if applicable) shall indicate on their websites that IDX information is provided exclusively for consumers’ personal non-commercial use, that it may not be used for any purpose other than to identify prospective properties consumers may be interested in purchasing, that the data is deemed reliable but is not guaranteed by MLS GRID, and that the use of the MLS GRID Data may be subject to an end user license agreement prescribed by the Member Participant’s applicable MLS if any and as amended from time to time. MLS GRID may, at its discretion, require use of other disclaimers as necessary to protect Member Participant, and/or their MLS from liability.
Based on information submitted to the MLS GRID. All data is obtained from various sources and may not have been verified by broker or MLS GRID. Supplied Open House Information is subject to change without notice. All information should be independently reviewed and verified for accuracy. Properties may or may not be listed by the office/agent presenting the information.
Select a format below, new window will open and will prompt you to print.


AWARD WINNING SERVICES


GLOBAL REACH & HOME INSURANCE



Market Report
Sign up today to stay updated on what’s happening in your local real estate market.
