
10 E Ontario Street , Unit 2008 Chicago, IL 60611
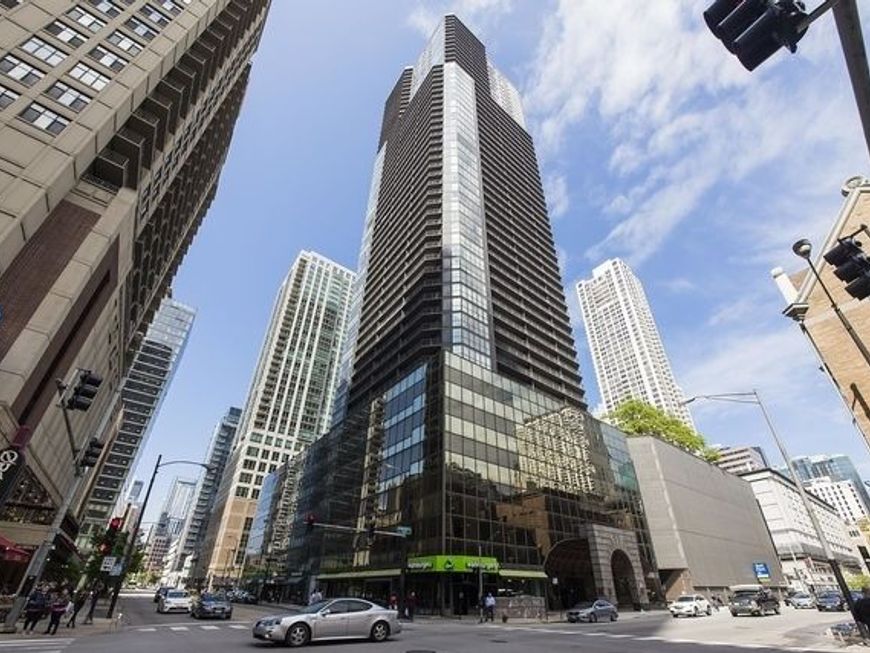
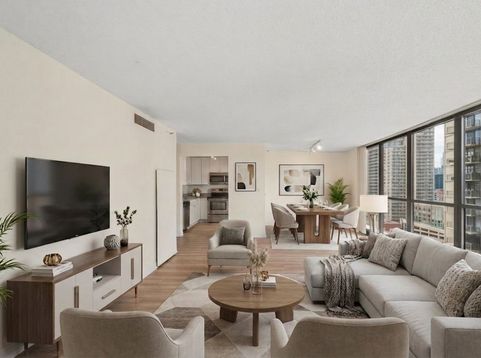
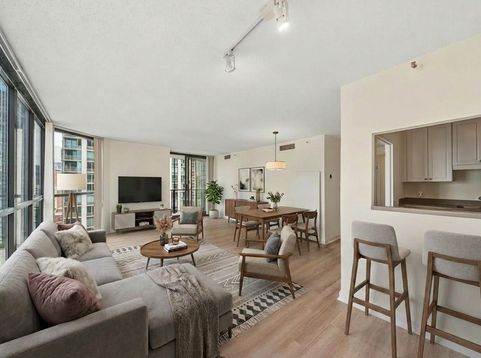
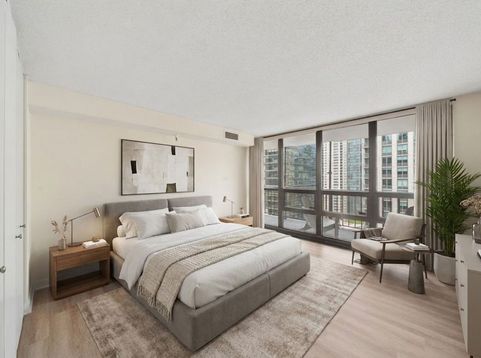
Spacious updated Northwest corner 1-Bedroom with a Private Balcony in Ontario Place Private Residences. This expansive 995 sq ft 1-bedroom apartment offers a comfortable and stylish living space with a generous 150 sq ft private balcony. Highlights include brand new luxury vinyl flooring, stainless steel appliances, plentiful sunlight and generous closet space. Located in the highly sought-after Ontario Place Private Residences, this unit provides the perfect blend of convenience and comfort. Enjoy full access to a wide range of building amenities, including 24-hour door staff, a state-of-the-art health club, an outdoor pool, a sun deck, party room, business center, and a convenient on-site laundry room. Rental garage parking available in attached garage for an additional fee. The rent includes water and common amenities. Tenants are responsible for all building move fees/deposits. With an unbeatable location just steps from shopping, dining, nightlife, and public transportation, this apartment is perfect for those who want to experience all that River North has to offer. Available for an immediate move-in. Don't miss the chance to make this stunning residence your new home! Sorry no pets.

Baird & Warner Colleen Thacker Email
Property Details
Feature Descriptions
Room Information
Schools
Disclaimer: The accuracy of all information regardless of source, including but not limited to square footage and lot size, is deemed reliable but not guaranteed nor warranted and should be personally verified through personal inspection by and/or with the appropriate professionals.
Location
See details and scored characteristics about this location.


Select a format below, new window will open and will prompt you to print.


AWARD WINNING SERVICES

GLOBAL REACH & HOME INSURANCE



WEBSITE AWARDS


Market Report
Sign up today to stay updated on what’s happening in your local real estate market.
